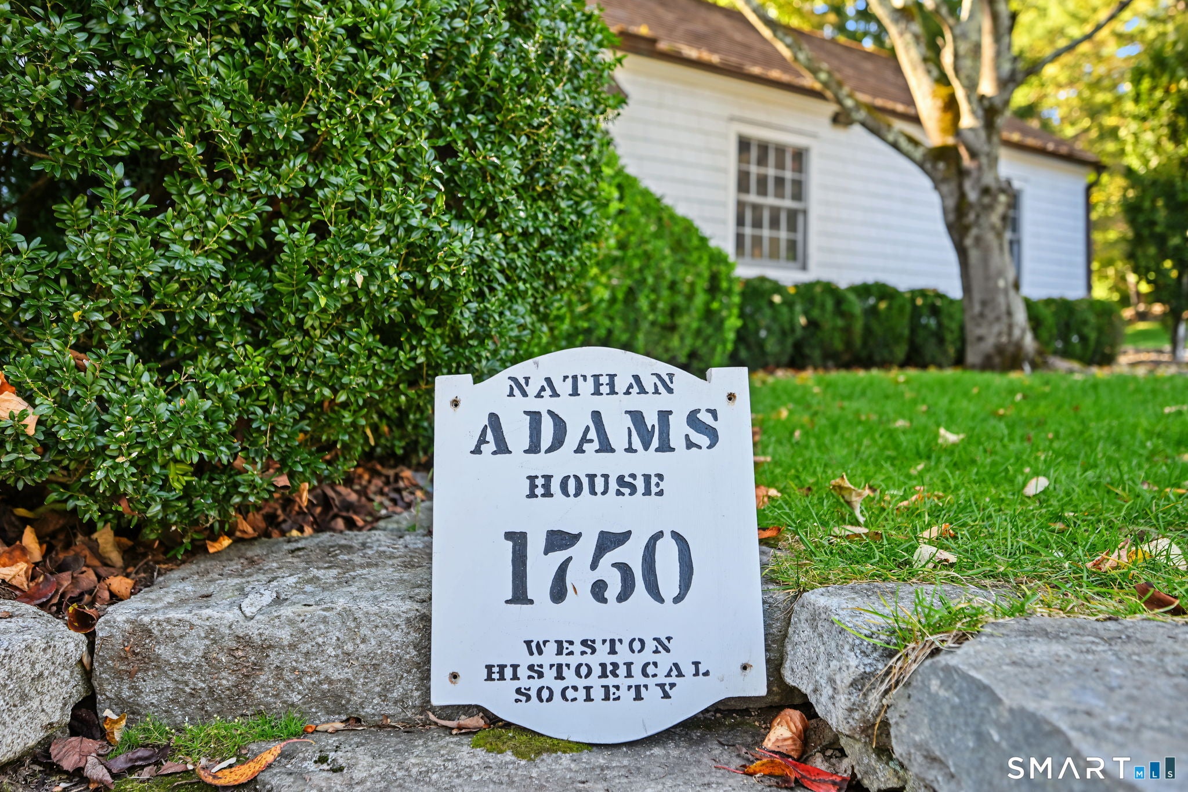
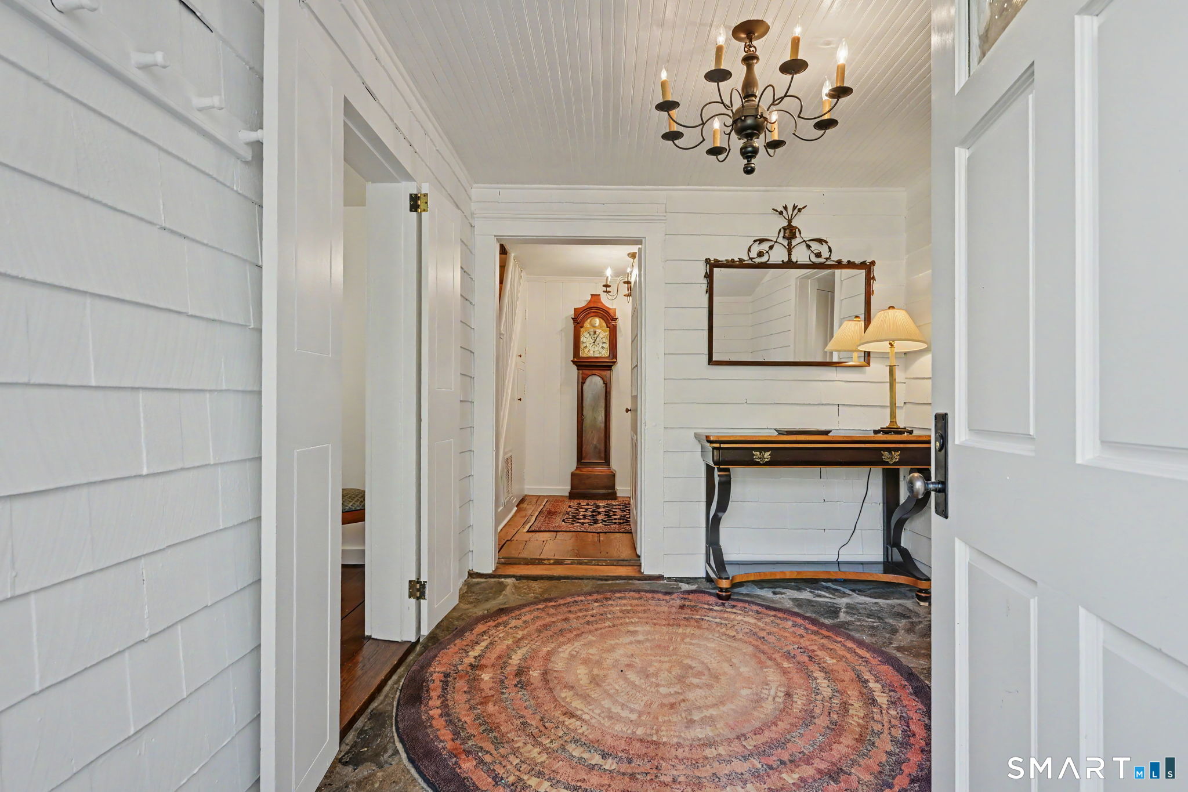
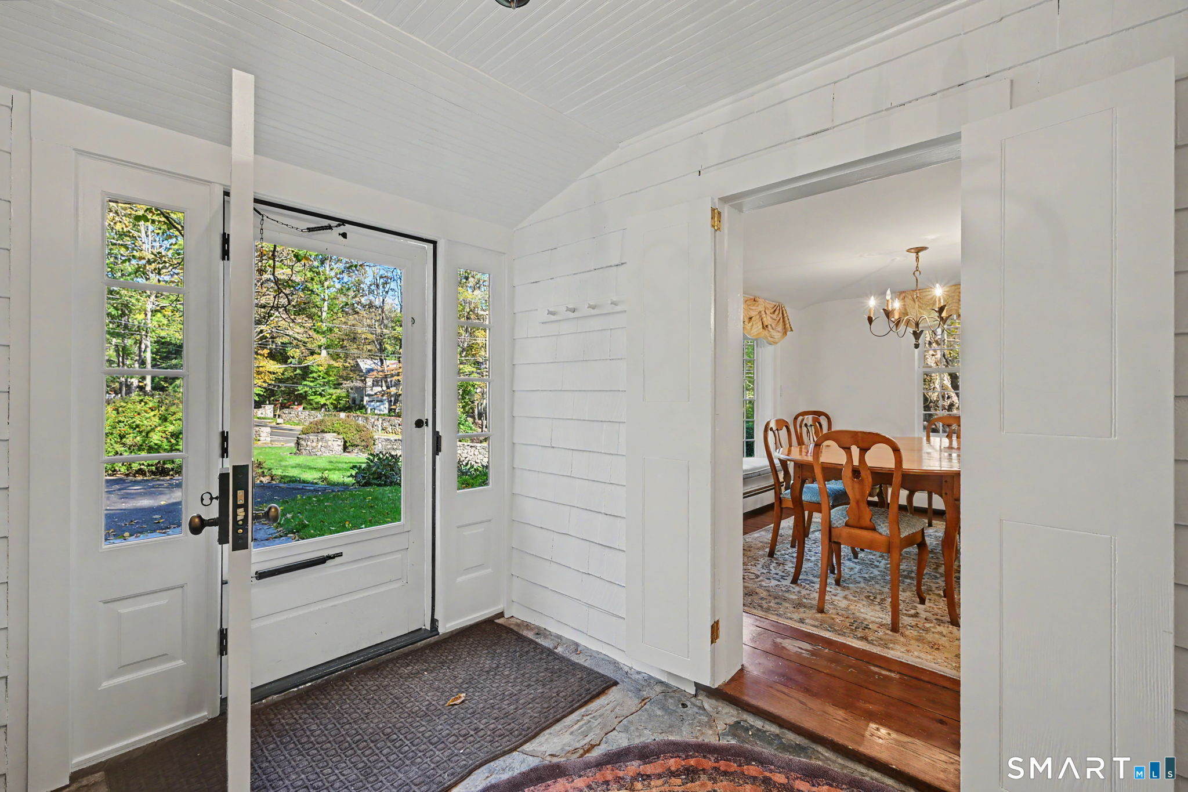
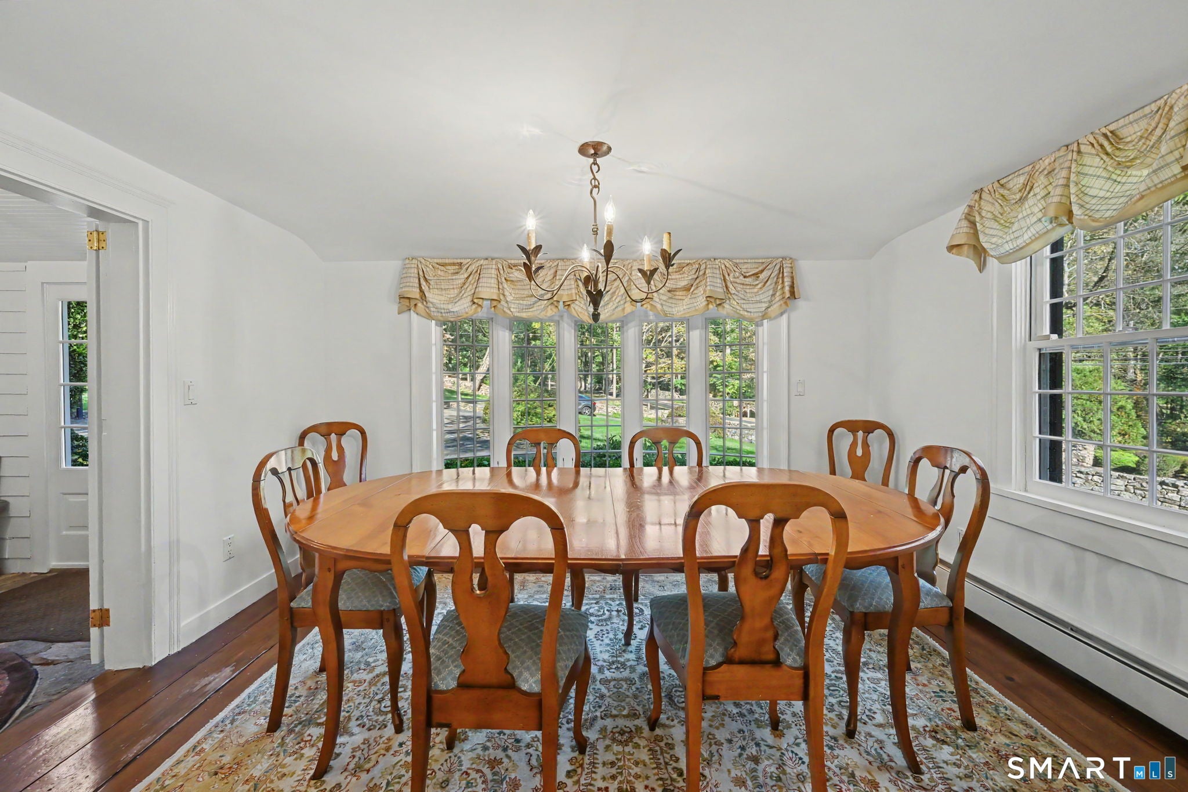
An incredible opportunity to own the Nathan Adams house, a quintessential CT antique home set on 2.73 picturesque acres in sought-after Lower Weston. Nearly three centuries of history meet modern comfort in this storied 1750 antique Colonial. Offering 4,346 sq ft of living space, the home features 6 bedrooms, 3 full and 1 half baths, and six fireplaces that bring warmth and character to both formal and everyday rooms. Authentic period charm is paired with today's essentials, including central air, natural gas, whole house generator, smart thermostats, and an irrigation system. A 725 bottle wine cellar is ready for collecting and entertaining, while the finished walk-up attic provides flexible space for an office, studio, gym or guest retreat. Outside, the stunning grounds unfold around a pool and a running stream that leads into a beautiful flowing pond, creating a private, park-like setting for summer gatherings and quiet mornings alike. Entertain on your patio with built-in grill and enjoy the bucolic surrounding. Ideally located in Lower Weston, just minutes to Westport's shops, dining, beaches and commuter rail, with convenient Merritt Parkway access. A rare opportunity to own a true piece of Connecticut history.
Save
Ask
Tour
Hide
Share
Listing Snapshot
Price
$1,750,000
Days On Site
0 Days
Bedrooms
6
Inside Area (SqFt)
4,346 sqft
Total Baths
4
Full Baths
3
Partial Baths
1
Lot Size
2.73 Acres
Year Built
1750
MLS® Number
24211926
Status
Active
Property Tax
$23,405
HOA/Condo/Coop Fees
N/A
Sq Ft Source
N/A
Friends & Family
React
Invite
Recent Activity
3 hours ago
Listing updated with changes from the MLS®
3 hours ago
Listing first seen on site
General Features
Acres
2.73
Foundation
StoneConcrete Perimeter
Property Sub Type
Single Family Residence
Security
Security System
Sewer
Septic Tank
SqFt Total
4346
Style
ColonialAntique
Water Source
Well
Zoning
R
Interior Features
Appliances
CooktopDishwasherDryerOvenWasherGas Water HeaterConvection OvenRange Hood
Basement
FullStorage SpaceUnfinished
Cooling
Central Air
Fireplace
Yes
Fireplaces
6
Heating
Natural GasHot WaterZoned
Interior
Entrance Foyer
Laundry Features
Main LevelLaundry Room
Spa
Yes
Primary BR Suite
Dimensions - 16 x 21Level - UpperFeatures - Cedar Closet(s), Vaulted Ceiling(s)
Save
Ask
Tour
Hide
Share
Exterior Features
Construction Details
FrameShake Siding
Exterior
Barbecue
Lot Features
LevelRolling Slope
Other Structures
Shed(s)
Patio And Porch
Patio
Pool Features
GuniteHeatedOutdoor PoolIn Ground
Roof
Wood
Spa
Yes
View
Water
Waterfront Features
Beach Access
Waterview
Water
Community Features
Community Features
Golf
Schools
School District
Unknown
Elementary School
Hurlbutt
Middle School
Weston
High School
Weston
Listing courtesy of Brett Lieberman of The Riverside Realty Group Office Phone: (203) 226-8300
Broker Contact: (203) 216-2515
The data relating to real estate for sale on this website appears in part through the SMARTMLS Internet Data Exchange program, a voluntary cooperative exchange of property listing data between licensed real estate brokerage firms, and is provided by SMARTMLS through a licensing agreement. Listing information is from various brokers who participate in the SMARTMLS IDX program and not all listings may be visible on the site. The property information being provided on or through the website is for the personal, non-commercial use of consumers and such information may not be used for any purpose other than to identify prospective properties consumers may be interested in purchasing. Some properties which appear for sale on the website may no longer be available because they are for instance, under contract, sold or are no longer being offered for sale. Property information displayed is deemed reliable but is not guaranteed. Copyright 2026 SmartMLS, Inc.
Last checked: 2026-10-09 02:48 AM UTC.
Neighborhood & Commute
Source: Walkscore
Disclosure: Community information and market data powered by Constellation Data Labs. Information is deemed reliable but not guaranteed.