Due to COVID-19, we recommend you verify Open Houses before attending.
Sat, Oct 10, 12:00 PM - 2:00 PM
Sun, Oct 11, 10:00 AM - 2:00 PM
Save
Ask
Tour
Hide
Share
Photos
Map
Nearby Listings
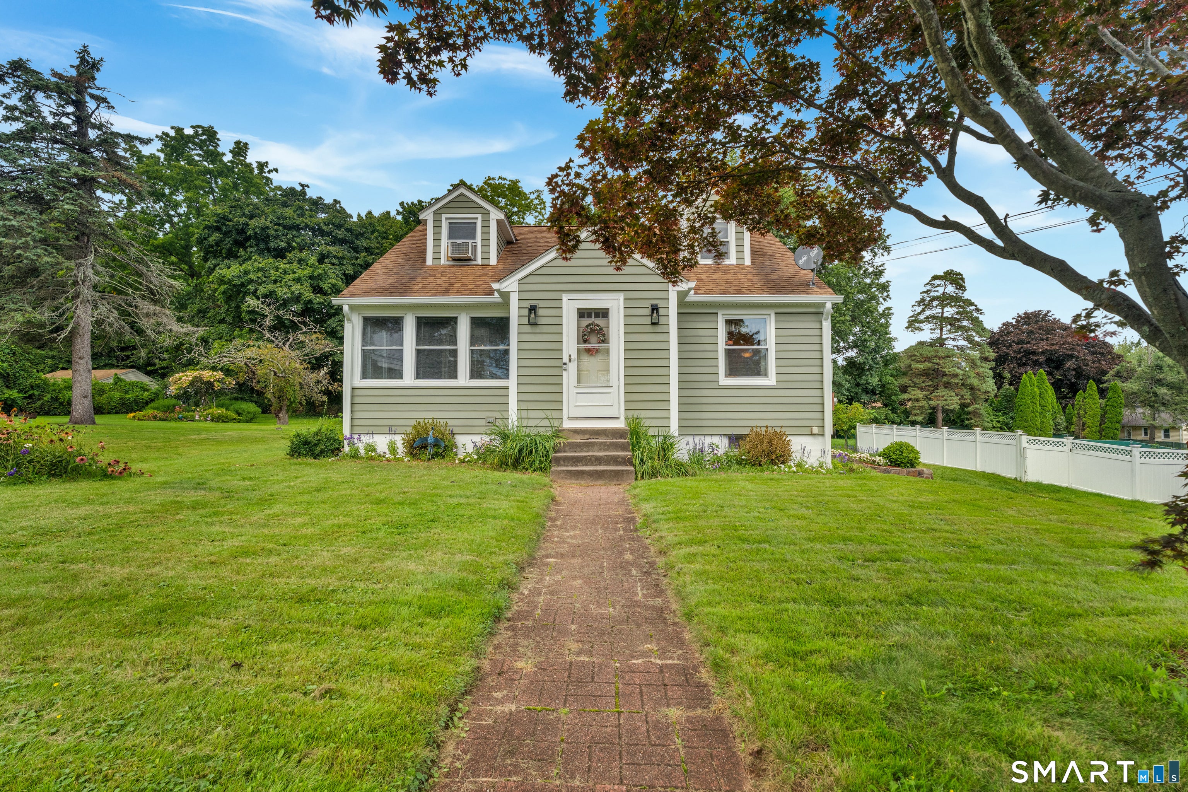
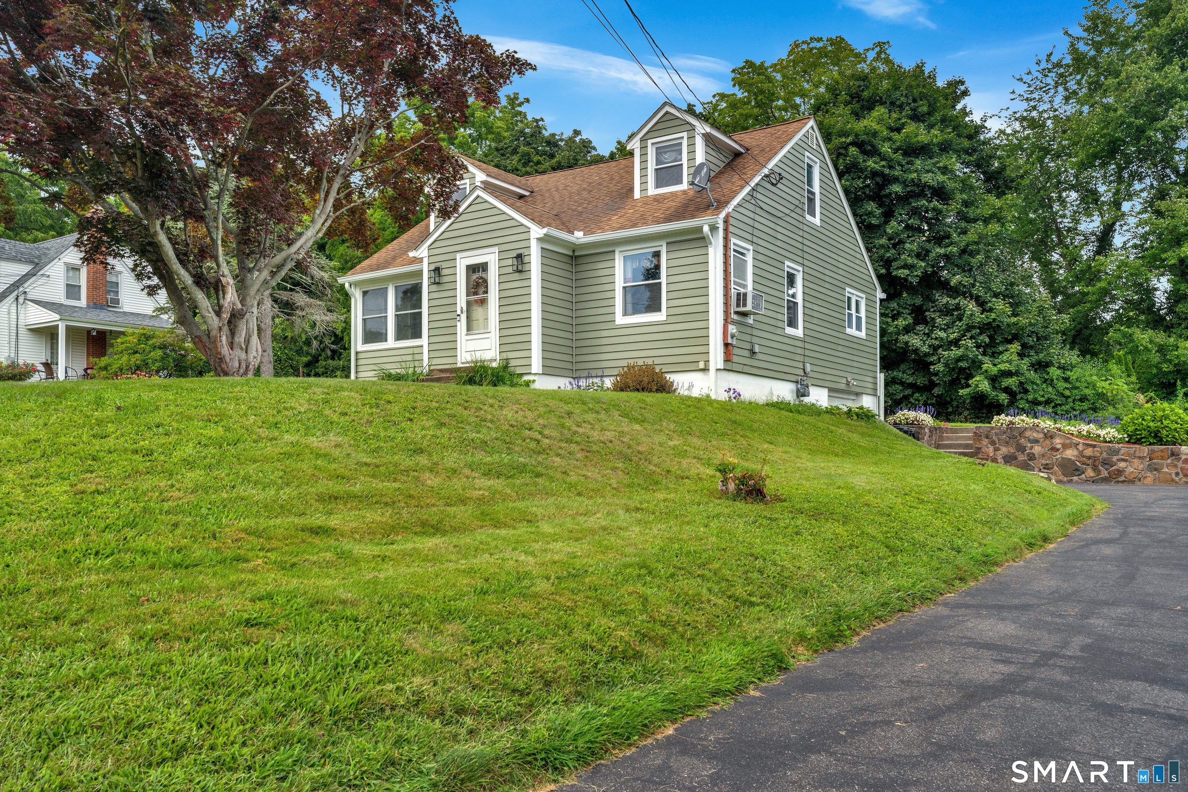
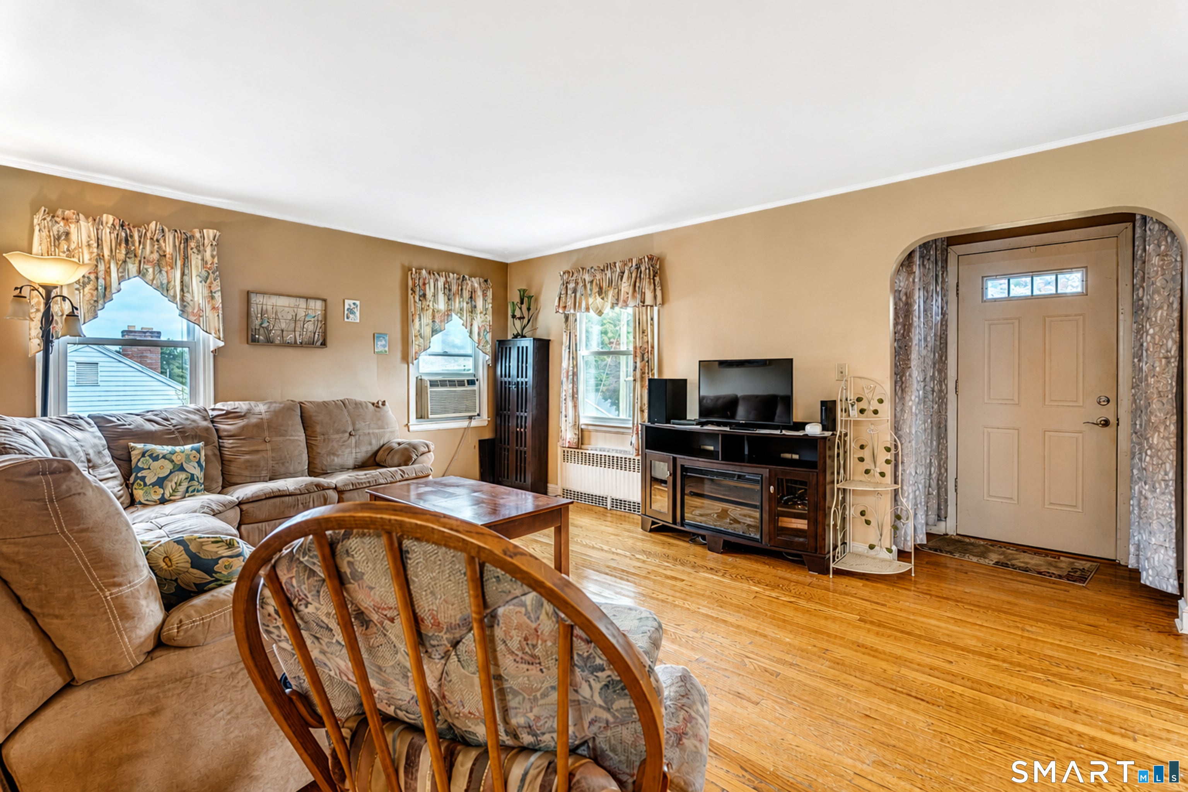
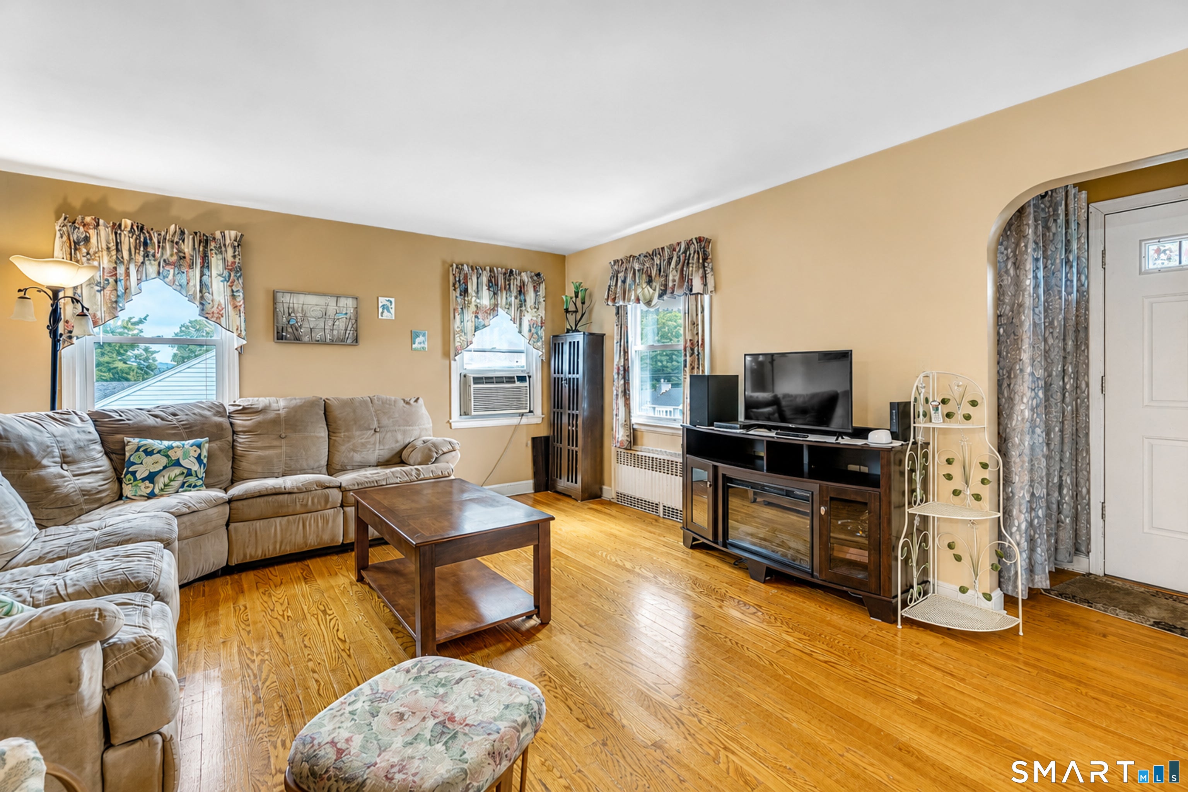
Welcome to 167 Johnson Ave, a charming Cape offering a wonderful combination of classic character, comfortable living space and a beautiful leveled yard. Step inside to a bright interior with hardwood floors and plenty of natural light. The spacious living room provides a place to gather and relax, while the 3-season room offers a comfortable spot to enjoy your morning coffee. The eat-in kitchen features new flooring and granite countertops. The main level includes two bedrooms and a full bath, while the second floor offers the primary bedroom along with additional space that could be used as a fourth bedroom, office, or sitting area. The basement provides plenty of storage and potential to finish for additional living space, with a dedicated laundry area. Additional updates include new siding with a one-time transferable warranty, a septic system replaced in 2012, and a driveway completed in 2018. With its flexible floor plan, updated kitchen, and potential for additional living space, 167 Johnson Ave is ready for its next owner. Sale is contingent upon seller securing suitable housing. Seller is actively searching for their next home.
Listing courtesy of Mary Sutera of Carbutti & Co., Realtors Office Phone: (203) 269-4910
Broker Contact: (203) 631-4100
The data relating to real estate for sale on this website appears in part through the SMARTMLS Internet Data Exchange program, a voluntary cooperative exchange of property listing data between licensed real estate brokerage firms, and is provided by SMARTMLS through a licensing agreement. Listing information is from various brokers who participate in the SMARTMLS IDX program and not all listings may be visible on the site. The property information being provided on or through the website is for the personal, non-commercial use of consumers and such information may not be used for any purpose other than to identify prospective properties consumers may be interested in purchasing. Some properties which appear for sale on the website may no longer be available because they are for instance, under contract, sold or are no longer being offered for sale. Property information displayed is deemed reliable but is not guaranteed. Copyright 2026 SmartMLS, Inc.
Last checked: 2026-10-09 01:13 AM UTC.
Neighborhood & Commute
Source: Walkscore
Disclosure: Community information and market data powered by Constellation Data Labs. Information is deemed reliable but not guaranteed.