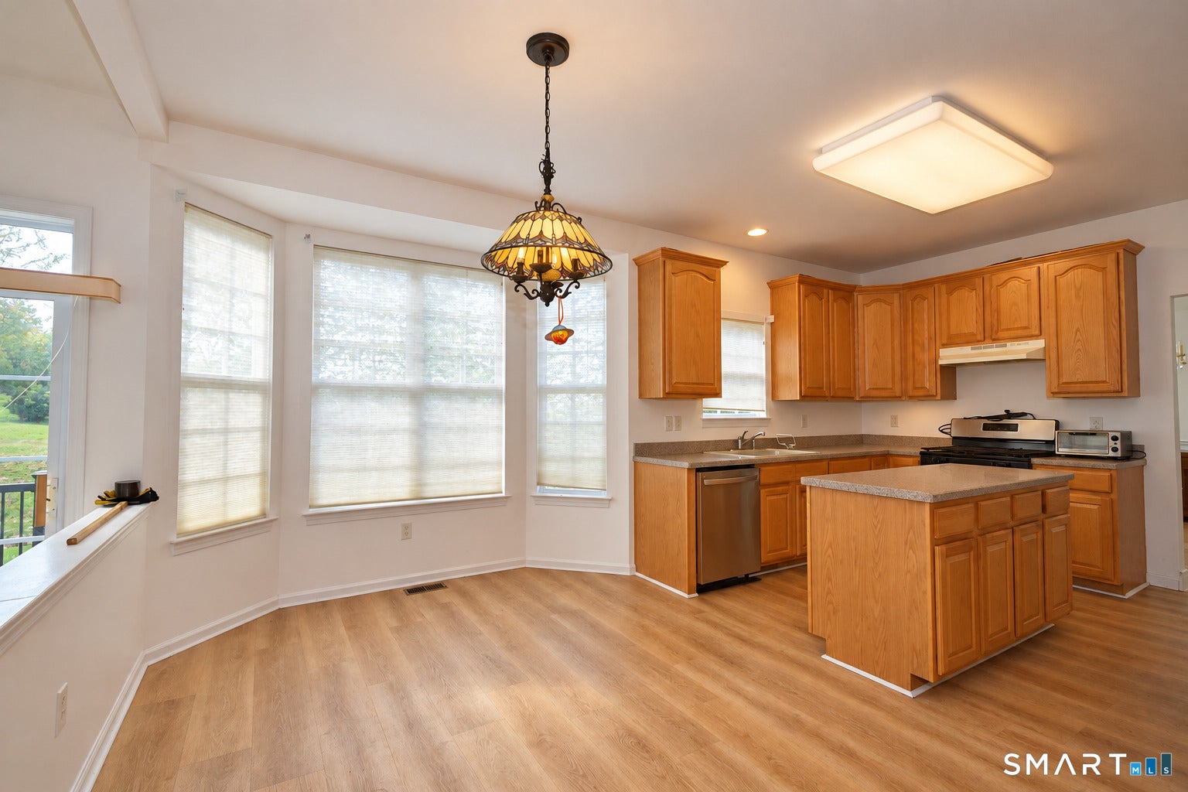
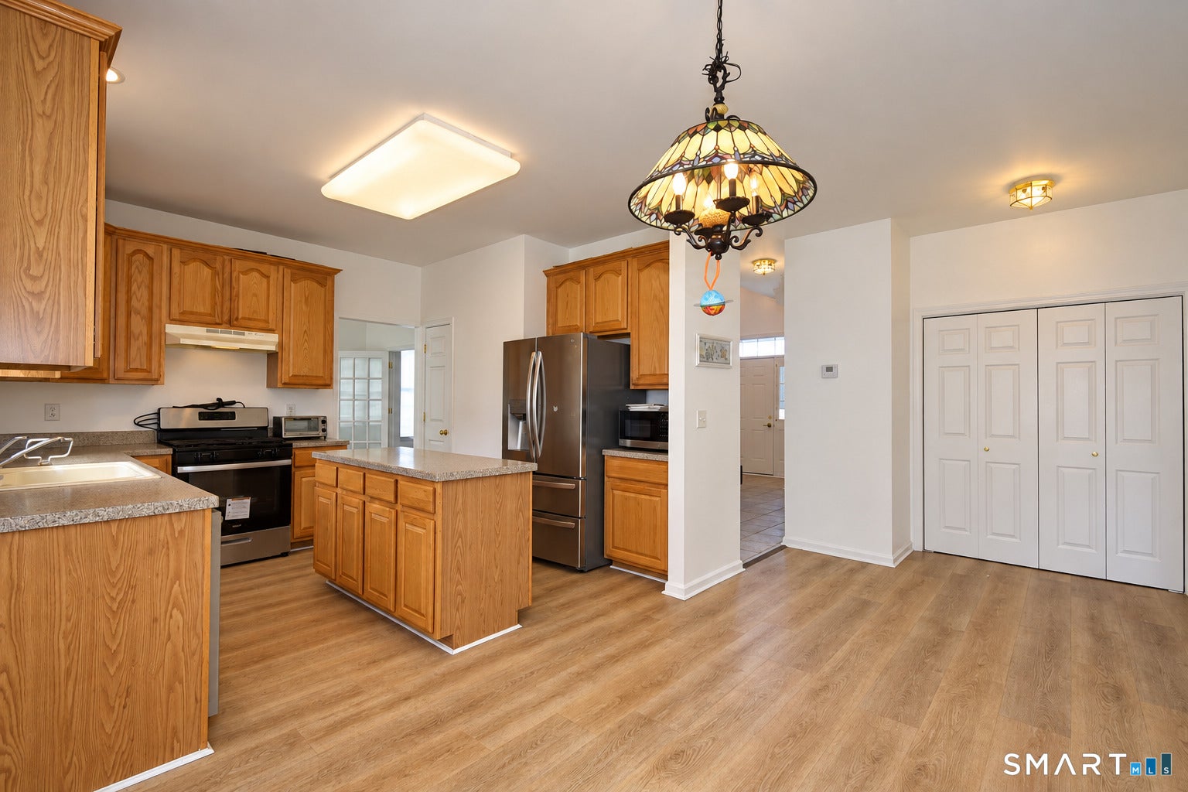
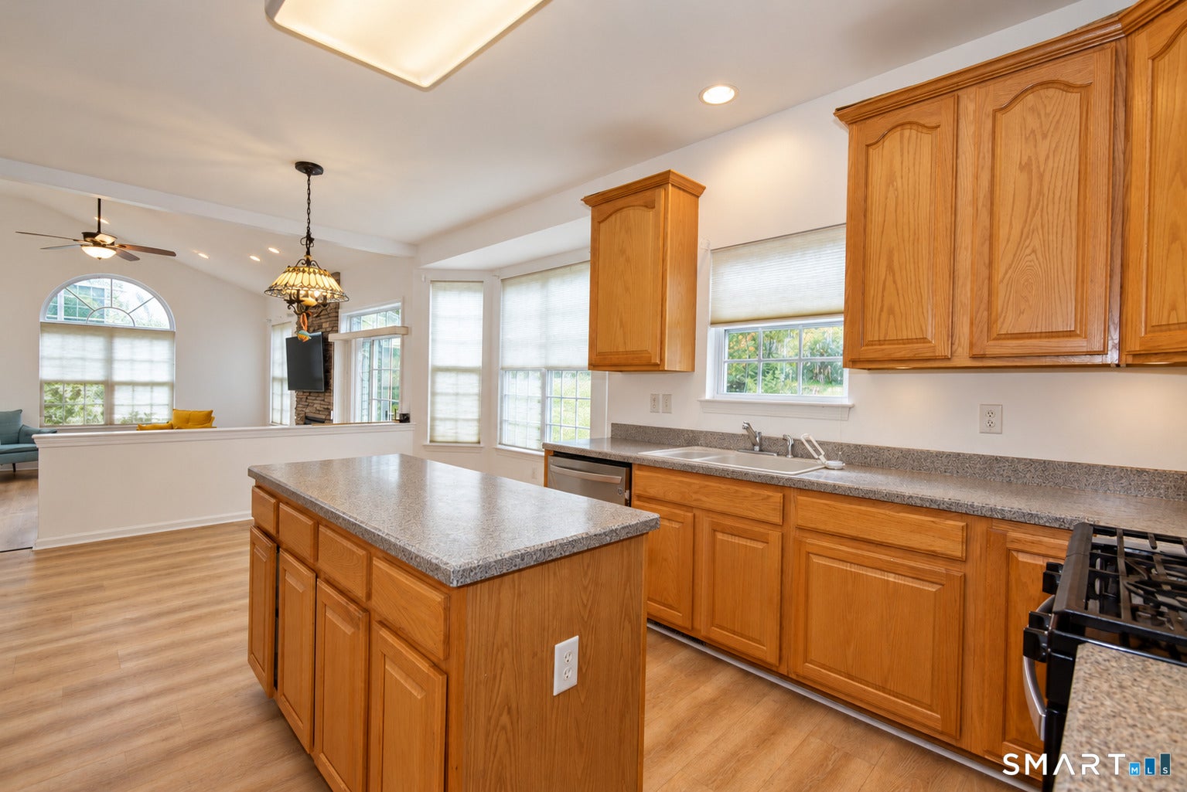
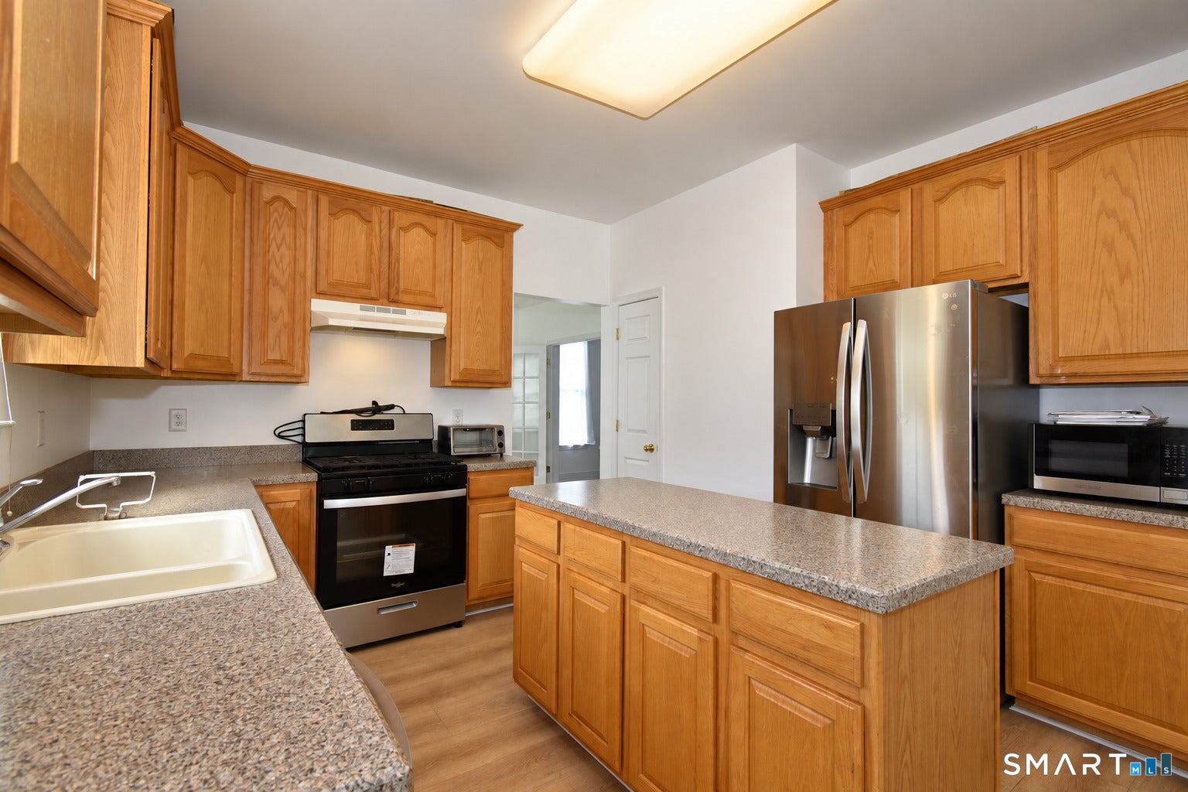
Welcome to 109 Auburn Way, a charming Colonial situated in a desirable neighborhood on Torrington's east side. Offering ultimate peace of mind with a roof that is only two years old and rooftop solar panels for energy efficiency, this move-in-ready home boasts seamless modern living. Step inside to an airy, light-filled layout showcasing updated wide-plank flooring, versatile living spaces behind elegant French doors, and an expansive family room highlighted by vaulted ceilings, an arched window, and a floor-to-ceiling stacked-stone fireplace. The open eat-in kitchen features a center island, stainless steel appliances, abundant cabinetry, and direct sliding door access to the outdoors-perfect for effortless entertaining. Complete with a generous primary suite with a deep soaking tub, an attached two-car garage, and close proximity to local shopping, dining, and commuter routes, this exceptional east-side gem is ready for you to call home.
Save
Ask
Tour
Hide
Share
Listing Snapshot
Price
$488,000
Days On Site
3 Days
Bedrooms
3
Inside Area (SqFt)
2,248 sqft
Total Baths
3
Full Baths
2
Partial Baths
1
Lot Size
0.34 Acres
Year Built
2004
MLS® Number
24211981
Status
Active
Property Tax
$9,170
HOA/Condo/Coop Fees
N/A
Sq Ft Source
N/A
Friends & Family
React
Comment
Invite
No Comments Yet
Did you know? You can invite friends and family to your search. They can join your search, rate and discuss listings with you.
Recent Activity
3 days ago
Listing updated with changes from the MLS®
3 days ago
Listing first seen on site
General Features
Acres
0.34
Attached Garage
Yes
Foundation
Concrete Perimeter
Garage
Yes
Garage Spaces
2
Parking
PavedDrivewayAttached
Parking Spaces
6
Property Sub Type
Single Family Residence
Sewer
Public Sewer
SqFt Total
2248
Style
Colonial
Water Source
Public
Zoning
R25
Interior Features
Appliances
DishwasherRangeOvenRefrigeratorElectric Water Heater
Basement
FullUnfinished
Cooling
Ceiling Fan(s)Central Air
Fireplace
Yes
Fireplaces
1
Heating
Natural GasForced Air
Bedroom
Level - Upper
Save
Ask
Tour
Hide
Share
Exterior Features
Construction Details
Vinyl SidingFrame
Lot Features
Level
Patio And Porch
Deck
Roof
Asphalt
Schools
School District
Unknown
Elementary School
Per Board of Ed
Middle School
Unknown
High School
Torrington
Listing courtesy of Michelle Grant of Coldwell Banker Premier Real Estate Office Phone: (860) 793-0349
Broker Contact: (860) 480-0643
The data relating to real estate for sale on this website appears in part through the SMARTMLS Internet Data Exchange program, a voluntary cooperative exchange of property listing data between licensed real estate brokerage firms, and is provided by SMARTMLS through a licensing agreement. Listing information is from various brokers who participate in the SMARTMLS IDX program and not all listings may be visible on the site. The property information being provided on or through the website is for the personal, non-commercial use of consumers and such information may not be used for any purpose other than to identify prospective properties consumers may be interested in purchasing. Some properties which appear for sale on the website may no longer be available because they are for instance, under contract, sold or are no longer being offered for sale. Property information displayed is deemed reliable but is not guaranteed. Copyright 2026 SmartMLS, Inc.
Last checked: 2026-10-09 01:13 AM UTC.
Neighborhood & Commute
Source: Walkscore
Disclosure: Community information and market data powered by Constellation Data Labs. Information is deemed reliable but not guaranteed.



Did you know? You can invite friends and family to your search. They can join your search, rate and discuss listings with you.