Due to COVID-19, we recommend you verify Open Houses before attending.
Sat, Oct 10, 12:00 PM - 2:00 PM
Save
Ask
Tour
Hide
Share
Photos
Map
Nearby Listings
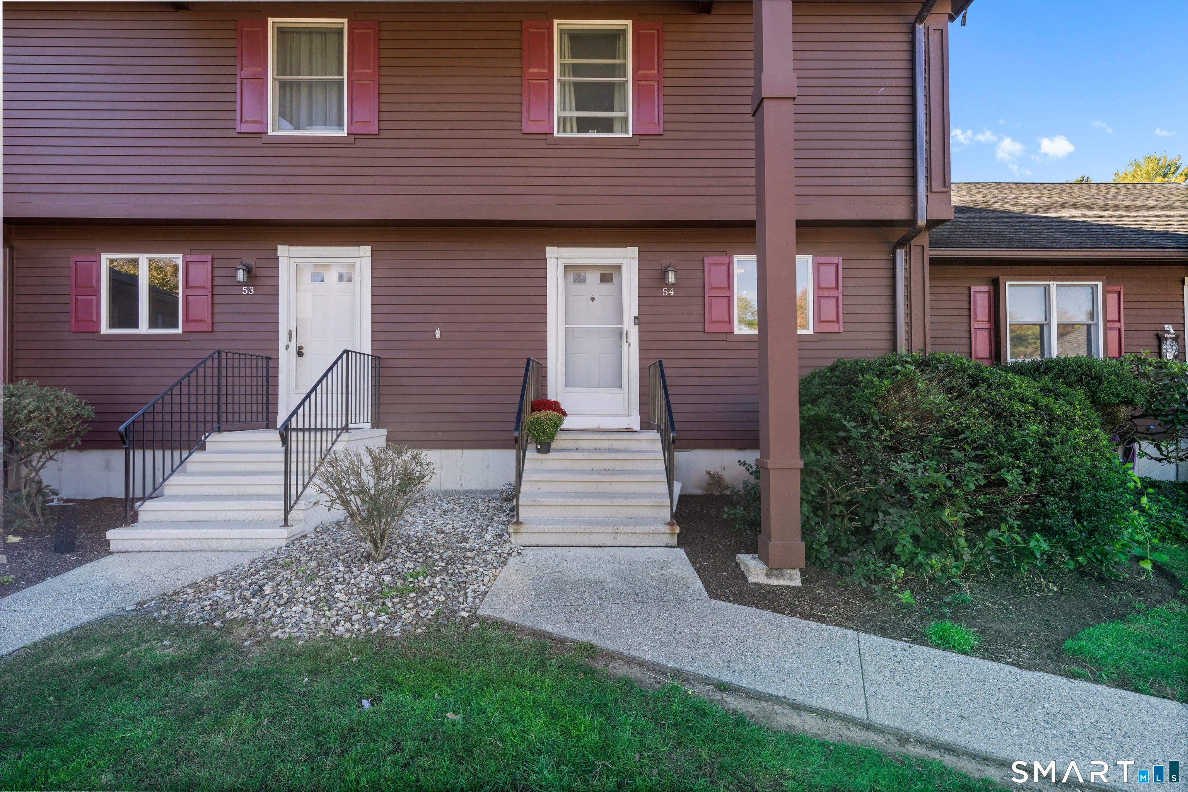
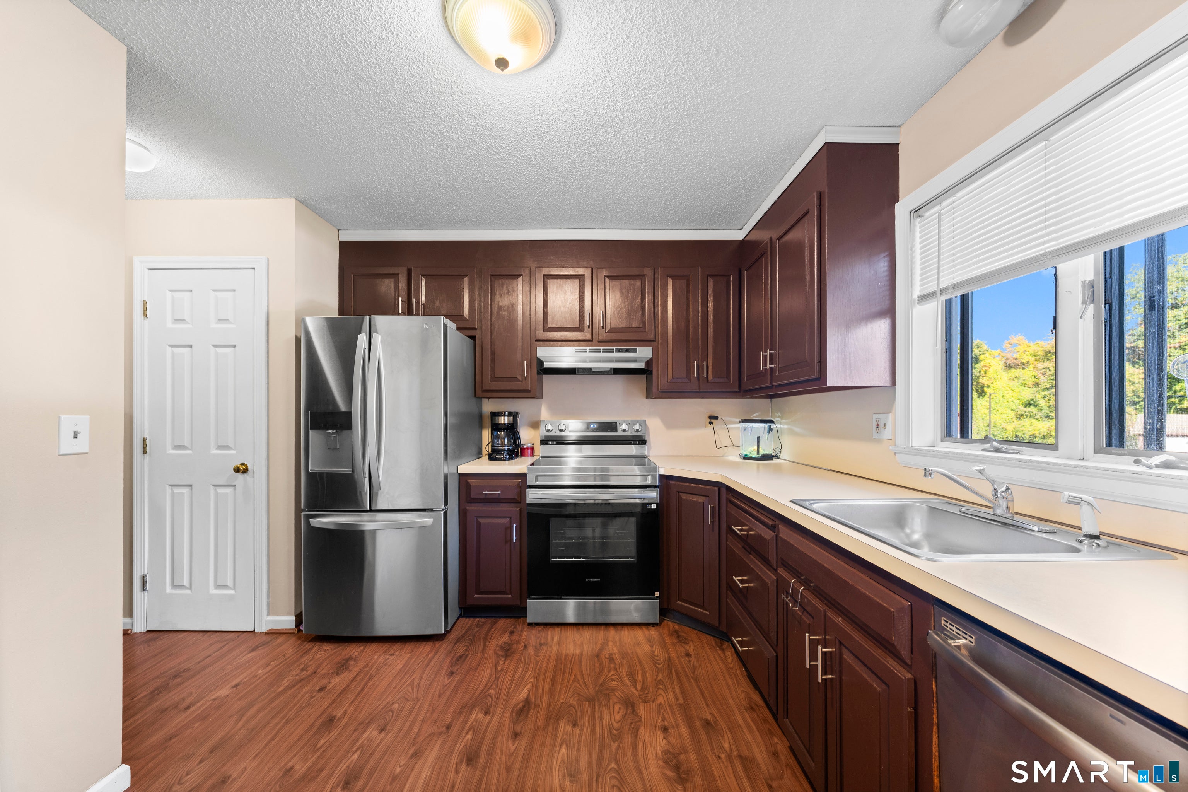
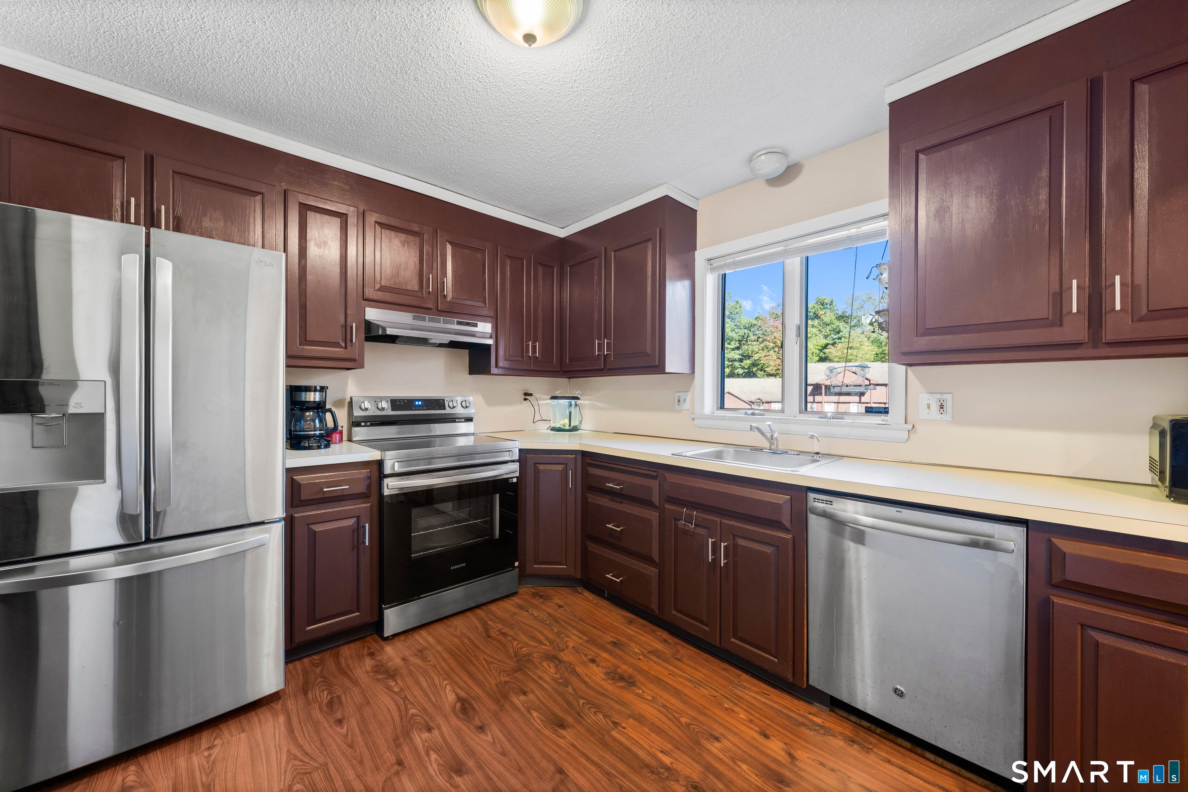
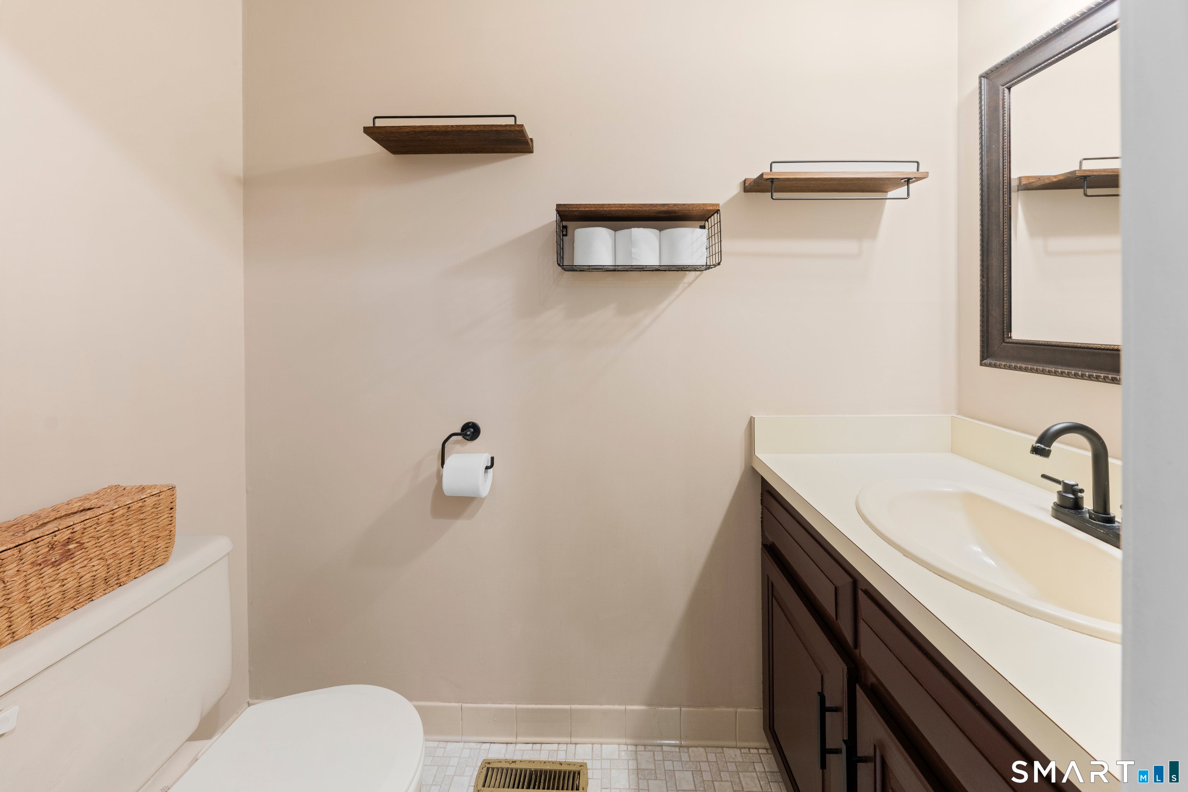
Welcome to 54 Candlewood Drive, nestled in Enfield's desirable Candlewood condominium community! This spacious 2-bedroom, 2.5-bath townhouse offers a wonderful combination of comfort, convenience, and low-maintenance living. Step inside to discover an inviting layout featuring a generously sized living area with a cozy fireplace, perfect for relaxing or entertaining. The kitchen flows into the main living space, while a convenient first-floor half bath completes the main level. Upstairs, you'll find two comfortable bedrooms, including a primary suite with its own private full bathroom, plus an additional full bath. Looking for extra space? The finished lower level offers flexible possibilities for a home office, recreation room, workout area, or additional living space. Enjoy your morning coffee or unwind after a long day on the private rear deck. Additional highlights include central air conditioning, natural gas heat, and a one-car garage. Conveniently located near shopping, restaurants, parks, and major highways, this home offers easy access to everything Enfield has to offer. Whether you're searching for your first home, looking to downsize, or simply seeking a more manageable lifestyle, 54 Candlewood Drive is ready to welcome you home!
Save
Ask
Tour
Hide
Share
Listing Snapshot
Price
$259,900
Days On Site
0 Days
Bedrooms
2
Inside Area (SqFt)
1,360 sqft
Total Baths
3
Full Baths
2
Partial Baths
1
Lot Size
N/A
Year Built
1987
MLS® Number
24212013
Status
Coming Soon
Property Tax
$4,275
HOA/Condo/Coop Fees
$340 monthly
Sq Ft Source
N/A
Friends & Family
React
Invite
Recent Activity
3 hours ago
Listing updated with changes from the MLS®
4 hours ago
Listing first seen on site
General Features
Garage
Yes
Garage Spaces
1
Levels
Two
Parking
PavedDriveway
Parking Spaces
2
Pets
Yes
Property Sub Type
Condominium
Sewer
Public Sewer
SqFt Total
1360
Style
Townhouse
Water Source
Public
Zoning
R33
Interior Features
Appliances
DishwasherRangeOvenRefrigeratorGas Water HeaterRange Hood
Basement
FullFinished
Cooling
Central Air
Fireplace
Yes
Fireplaces
1
Heating
Natural GasForced Air
Bedroom
Level - Upper
Save
Ask
Tour
Hide
Share
Exterior Features
Construction Details
FrameShake Siding
Patio And Porch
Deck
Community Features
Association Fee
$340.0
Association Fee Frequency
Monthly
Schools
School District
Unknown
Elementary School
Per Board of Ed
Middle School
Unknown
High School
Enfield
Listing courtesy of Nora Lewis of William Raveis Real Estate Office Phone: (860) 633-0111
Broker Contact: (860) 906-2970
The data relating to real estate for sale on this website appears in part through the SMARTMLS Internet Data Exchange program, a voluntary cooperative exchange of property listing data between licensed real estate brokerage firms, and is provided by SMARTMLS through a licensing agreement. Listing information is from various brokers who participate in the SMARTMLS IDX program and not all listings may be visible on the site. The property information being provided on or through the website is for the personal, non-commercial use of consumers and such information may not be used for any purpose other than to identify prospective properties consumers may be interested in purchasing. Some properties which appear for sale on the website may no longer be available because they are for instance, under contract, sold or are no longer being offered for sale. Property information displayed is deemed reliable but is not guaranteed. Copyright 2026 SmartMLS, Inc.
Last checked: 2026-10-09 02:48 AM UTC.
Neighborhood & Commute
Source: Walkscore
Disclosure: Community information and market data powered by Constellation Data Labs. Information is deemed reliable but not guaranteed.