Due to COVID-19, we recommend you verify Open Houses before attending.
Sat, Oct 10, 11:00 AM - 1:00 PM
Sun, Oct 11, 12:00 PM - 2:00 PM
Save
Ask
Tour
Hide
Share
Photos
Map
Nearby Listings
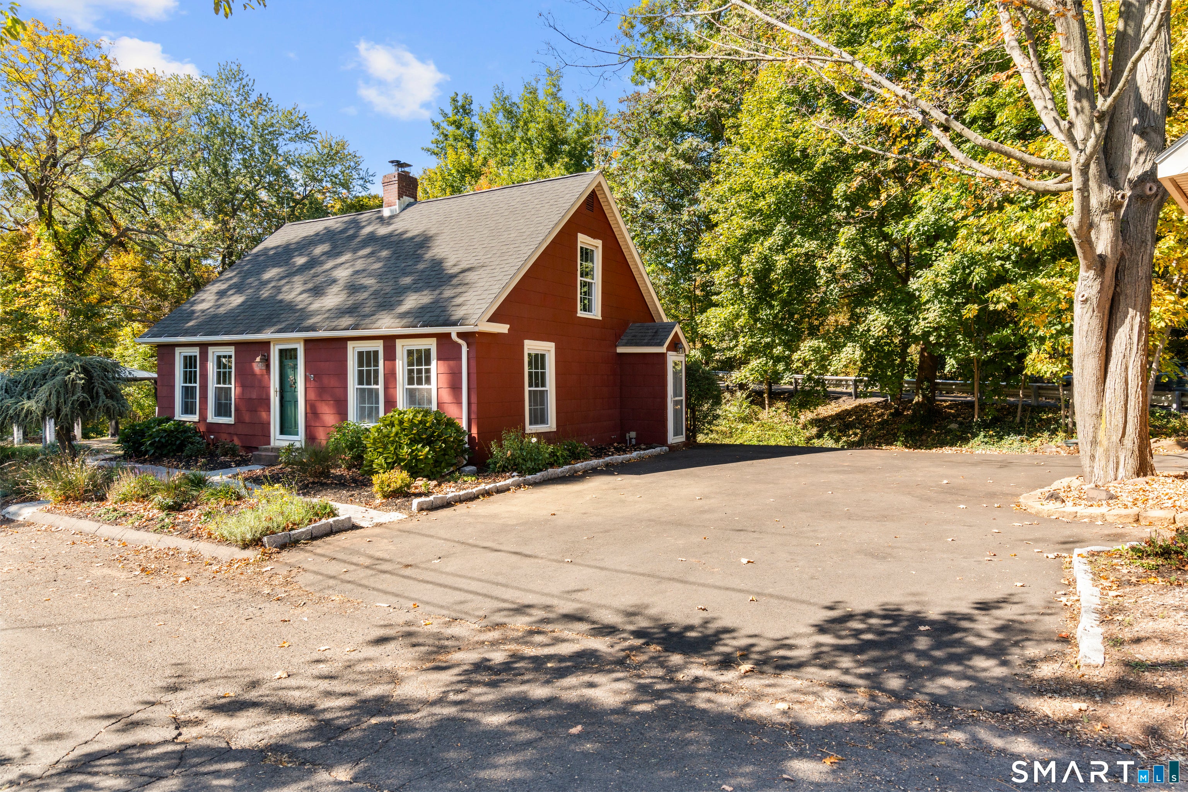
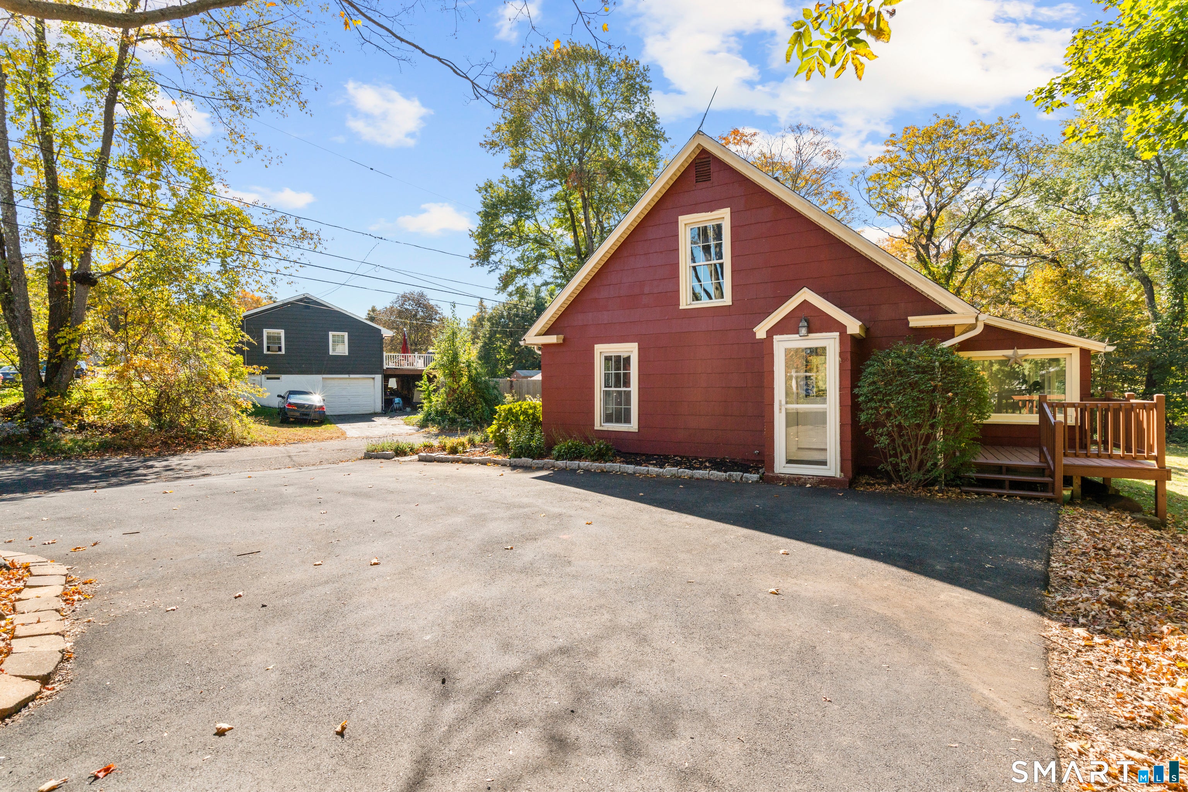
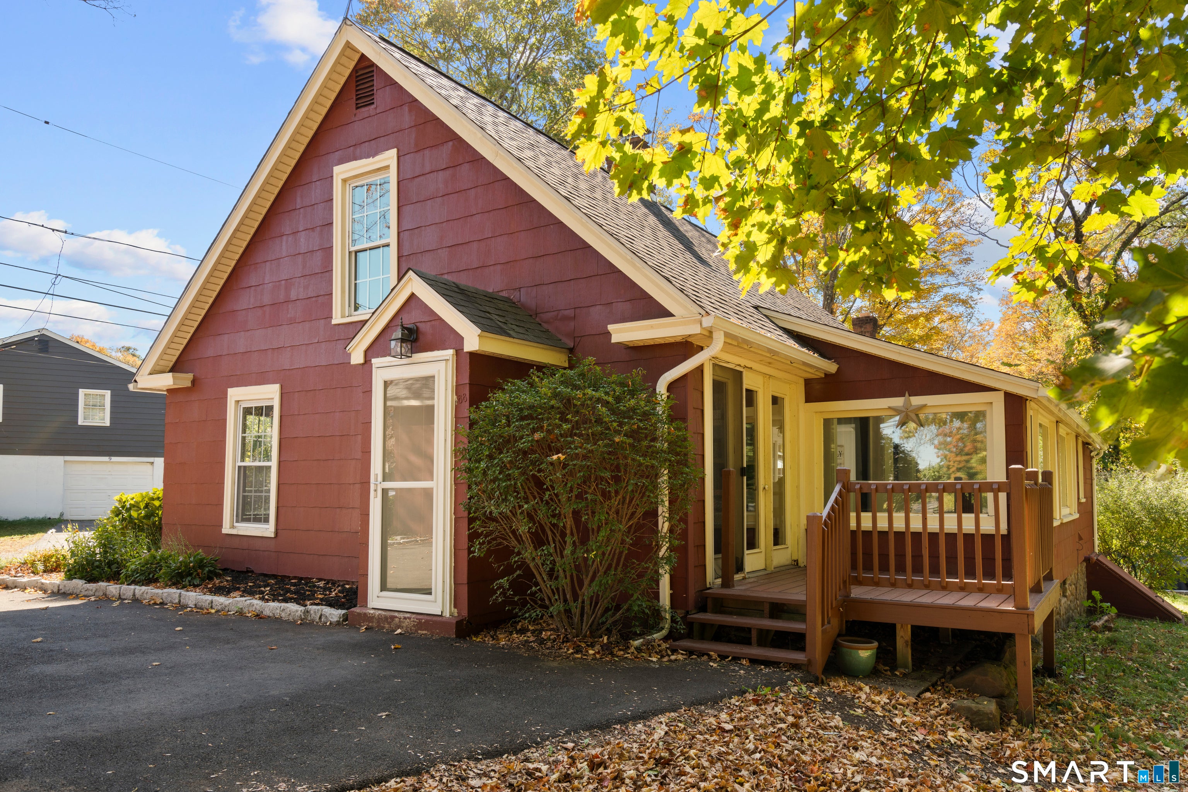
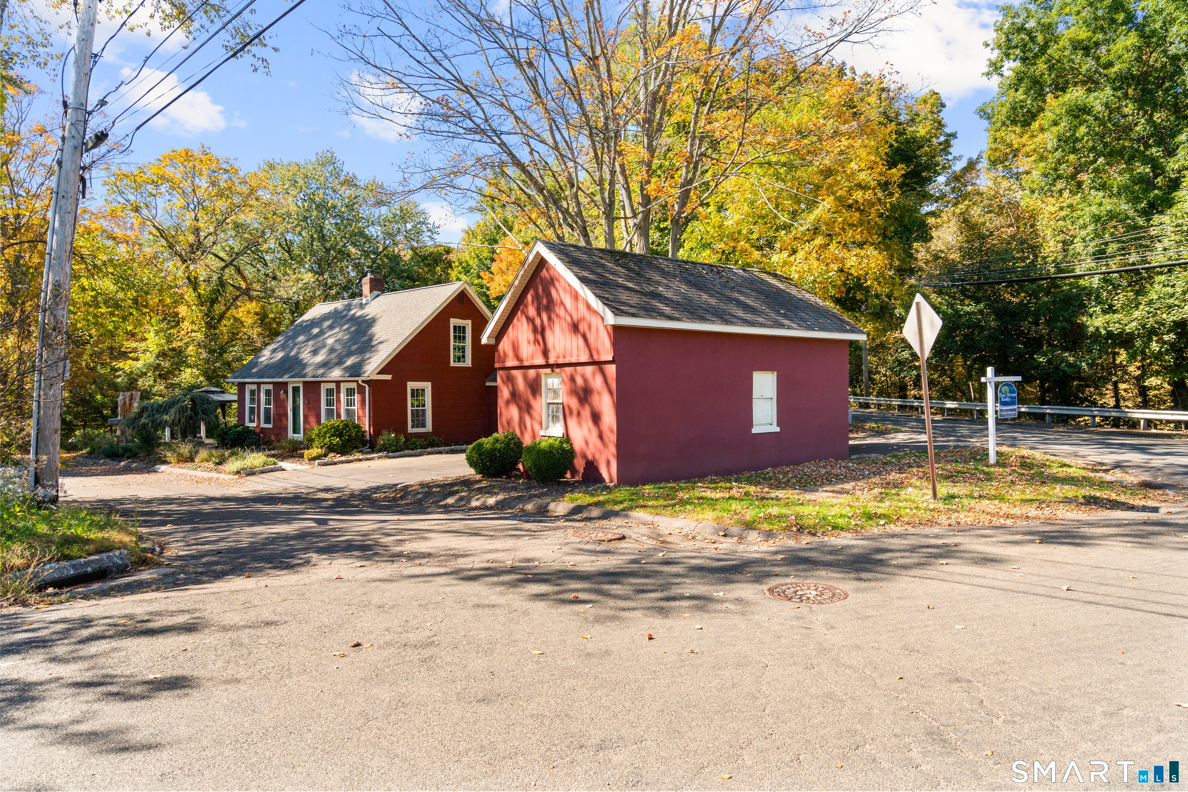
WELCOME HOME to 188 Baldwin Avenue! This charming 3-bedroom Cape offers 1,694 sq. ft. of living space, a detached one-car garage, numerous updates, and a spacious backyard for entertaining! Step outside and enjoy your backyard that features a newer pool with accessories, new retaining wall, and a deck perfect for summer gatherings, and outdoor entertaining. The home features an updated kitchen with granite countertops and newer stainless-steel appliances, plus a fireplace insert that adds warmth and character to the living space. Numerous improvements have been completed, including an upgraded electrical panel (200amps), replaced sliding and side doors, new gutters, a paved driveway, windows, a replaced bathroom skylight, and a newer deck conveniently located off the sliding doors. Conveniently located near schools, shopping, everyday amenities, and major highways, this home combines comfort, thoughtful updates, outdoor enjoyment, and accessibility. Come see everything 188 Baldwin Avenue has to offer!
Listing courtesy of Jessica Lopez of Our Home Realty Advisors Office Phone: (800) 684-6472
Broker Contact: (860) 718-1288
The data relating to real estate for sale on this website appears in part through the SMARTMLS Internet Data Exchange program, a voluntary cooperative exchange of property listing data between licensed real estate brokerage firms, and is provided by SMARTMLS through a licensing agreement. Listing information is from various brokers who participate in the SMARTMLS IDX program and not all listings may be visible on the site. The property information being provided on or through the website is for the personal, non-commercial use of consumers and such information may not be used for any purpose other than to identify prospective properties consumers may be interested in purchasing. Some properties which appear for sale on the website may no longer be available because they are for instance, under contract, sold or are no longer being offered for sale. Property information displayed is deemed reliable but is not guaranteed. Copyright 2026 SmartMLS, Inc.
Last checked: 2026-10-09 02:48 AM UTC.
Neighborhood & Commute
Source: Walkscore
Disclosure: Community information and market data powered by Constellation Data Labs. Information is deemed reliable but not guaranteed.