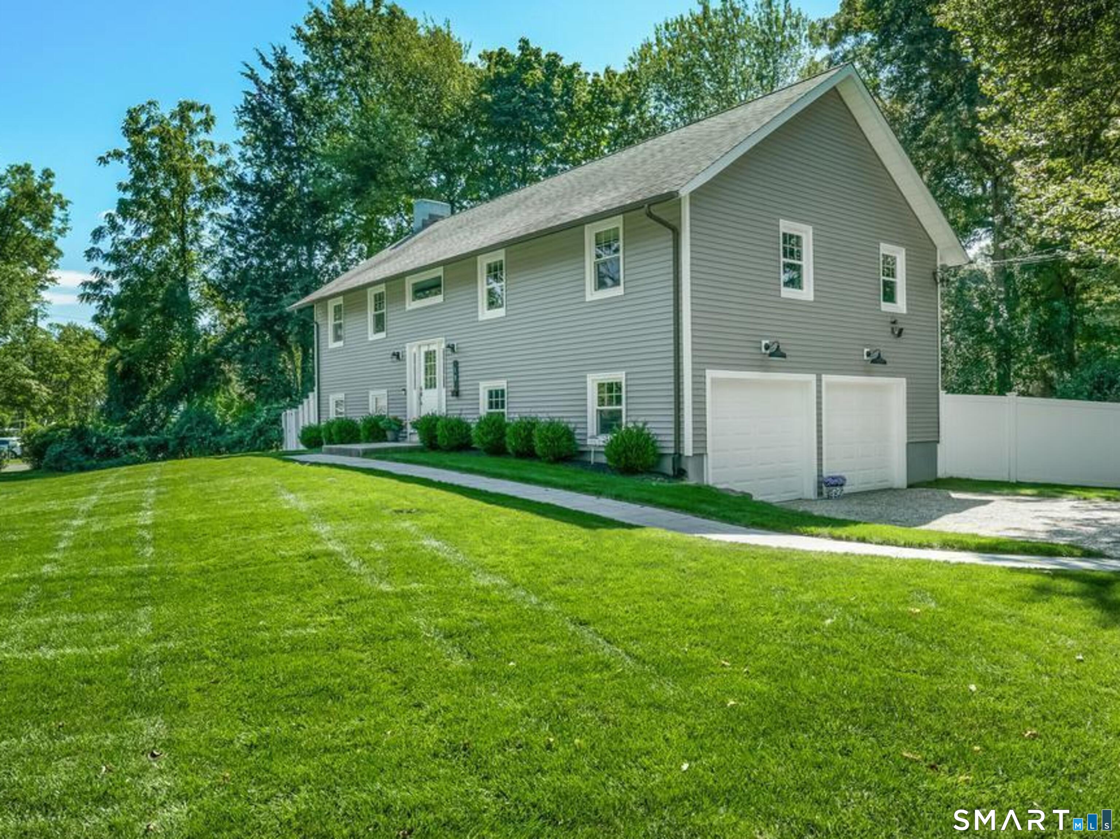
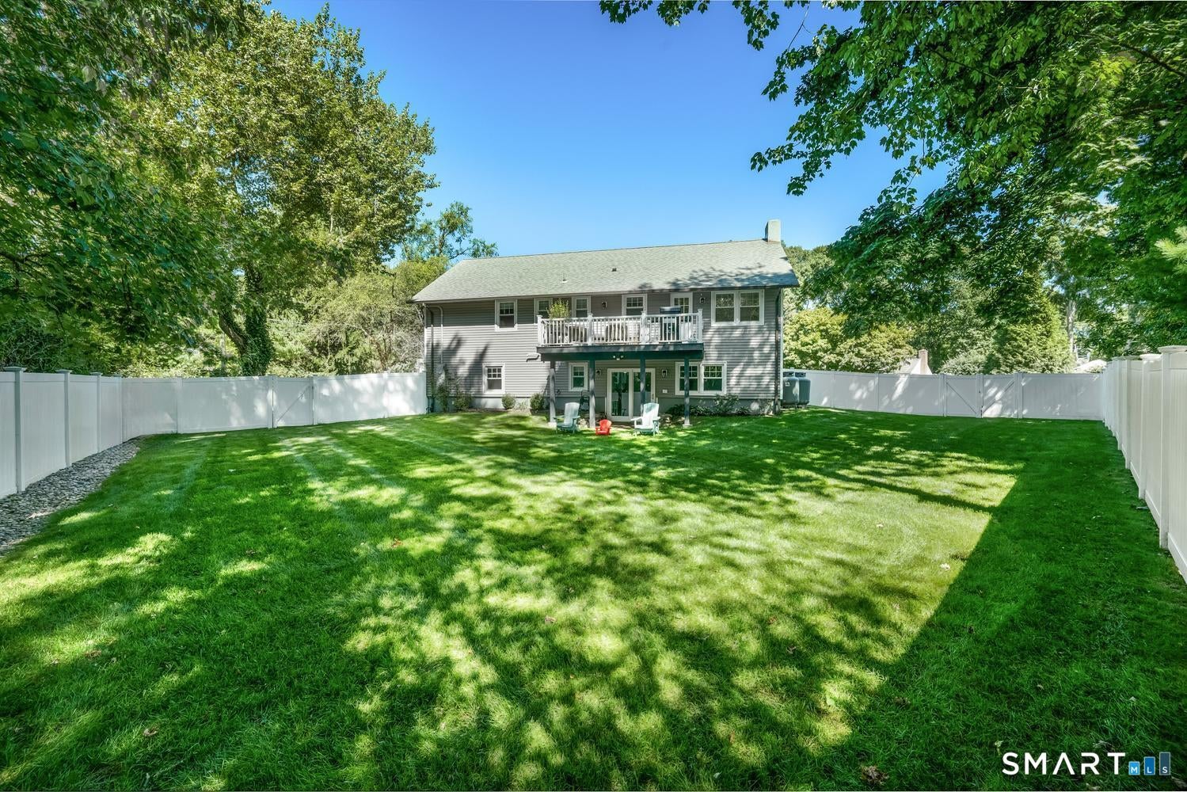
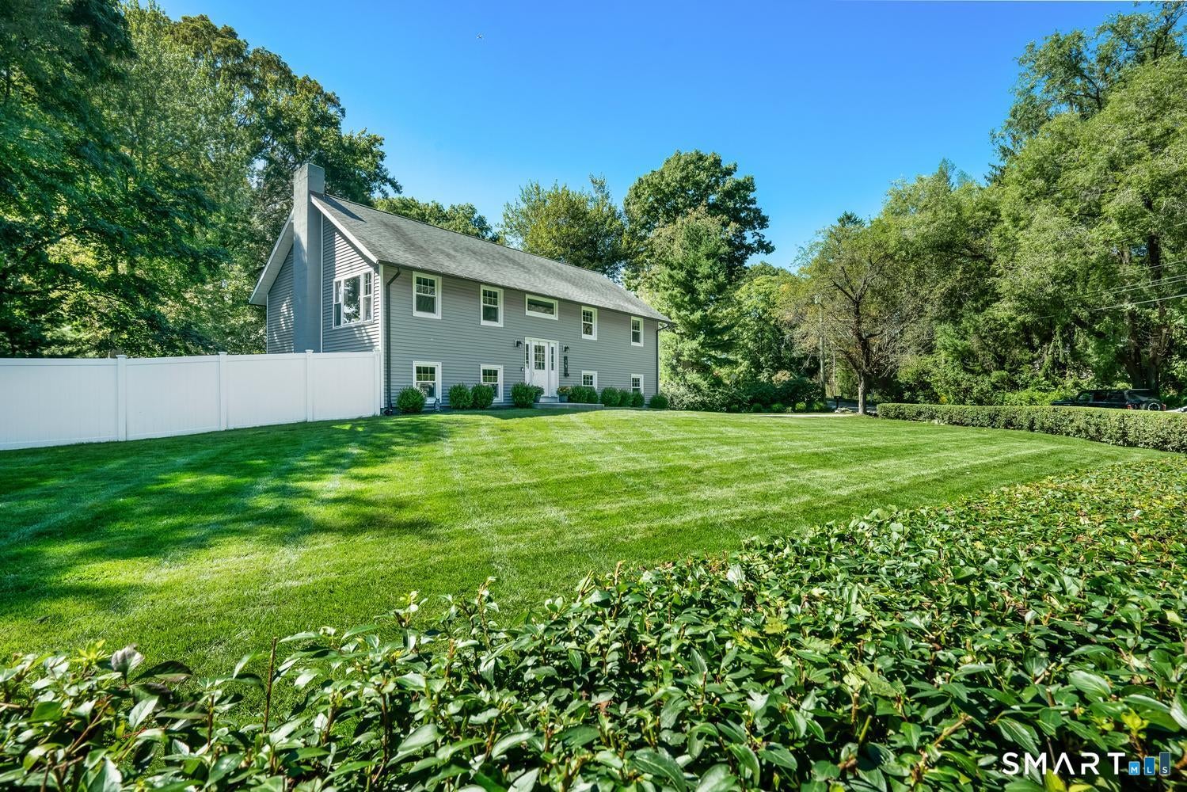
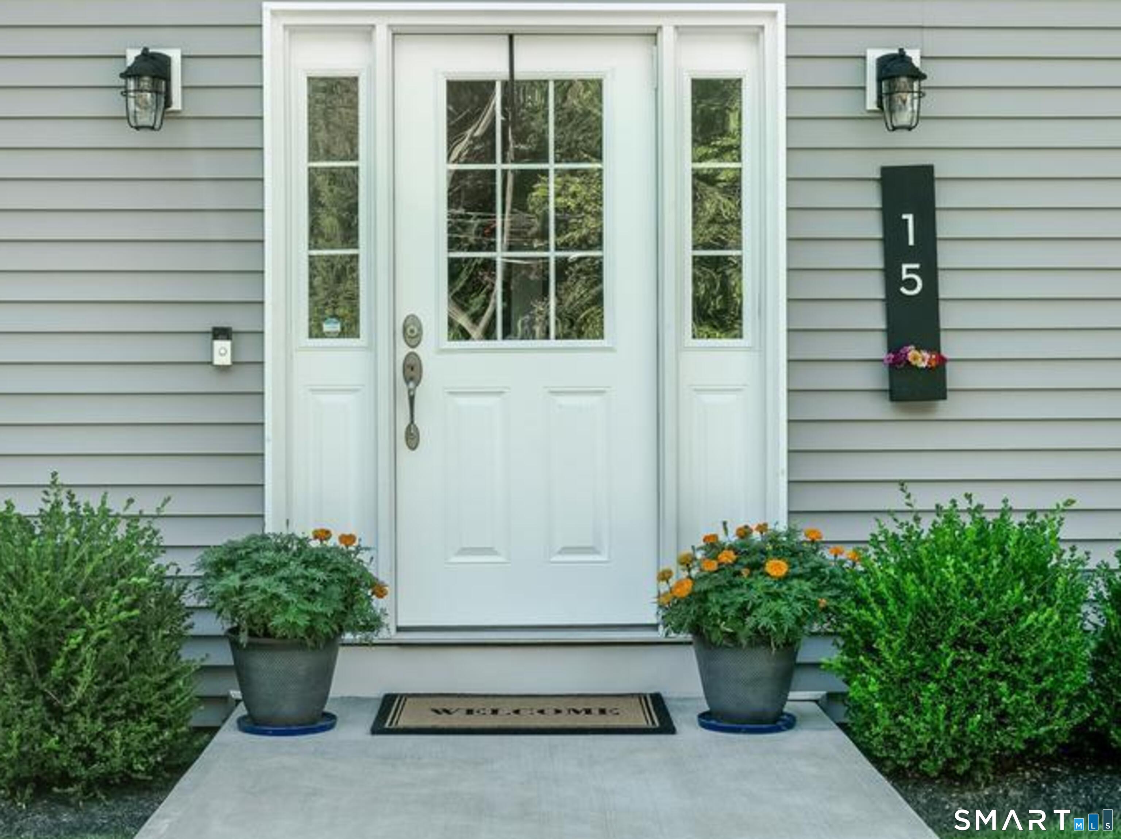
Welcome to 15 Priscilla Road! Nestled in a peaceful West Norwalk neighborhood, this sun-filled, move-in-ready home was fully renovated in 2021 and offers a bright, open-concept design perfect for everyday living and entertaining. Beautiful hardwood floors, high ceilings, and seamless flow between the living, dining, and kitchen areas create an inviting atmosphere. The modern kitchen features stainless steel appliances and quartzite countertops, while the deck and newly added patio (2026) overlook a spacious, level, fully fenced backyard. The upper level features a primary suite with walk-in closet and ensuite bath, two additional bedrooms, and a full hall bath. Downstairs, enjoy a generous family/playroom, fourth bedroom or office, and full bath, with sliders opening to the backyard. Additional highlights include dual-zone heating/cooling, a 2024 washer/dryer, wine chiller/fridge, and spacious two-car garage equipped with an EV charger. Conveniently located near schools, restaurants, shopping, and local amenities, this turnkey home is ready to enjoy! Main (1288. sqft)and lower levels (631sqft) are both largely above grade, 1919 sqft total.
Listing courtesy of Leigh Finley of Houlihan Lawrence Office Phone: (203) 655-8238
Broker Contact: (203) 820-1867
The data relating to real estate for sale on this website appears in part through the SMARTMLS Internet Data Exchange program, a voluntary cooperative exchange of property listing data between licensed real estate brokerage firms, and is provided by SMARTMLS through a licensing agreement. Listing information is from various brokers who participate in the SMARTMLS IDX program and not all listings may be visible on the site. The property information being provided on or through the website is for the personal, non-commercial use of consumers and such information may not be used for any purpose other than to identify prospective properties consumers may be interested in purchasing. Some properties which appear for sale on the website may no longer be available because they are for instance, under contract, sold or are no longer being offered for sale. Property information displayed is deemed reliable but is not guaranteed. Copyright 2026 SmartMLS, Inc.
Last checked: 2026-10-12 10:33 PM UTC.
Neighborhood & Commute
Source: Walkscore
Disclosure: Community information and market data powered by Constellation Data Labs. Information is deemed reliable but not guaranteed.