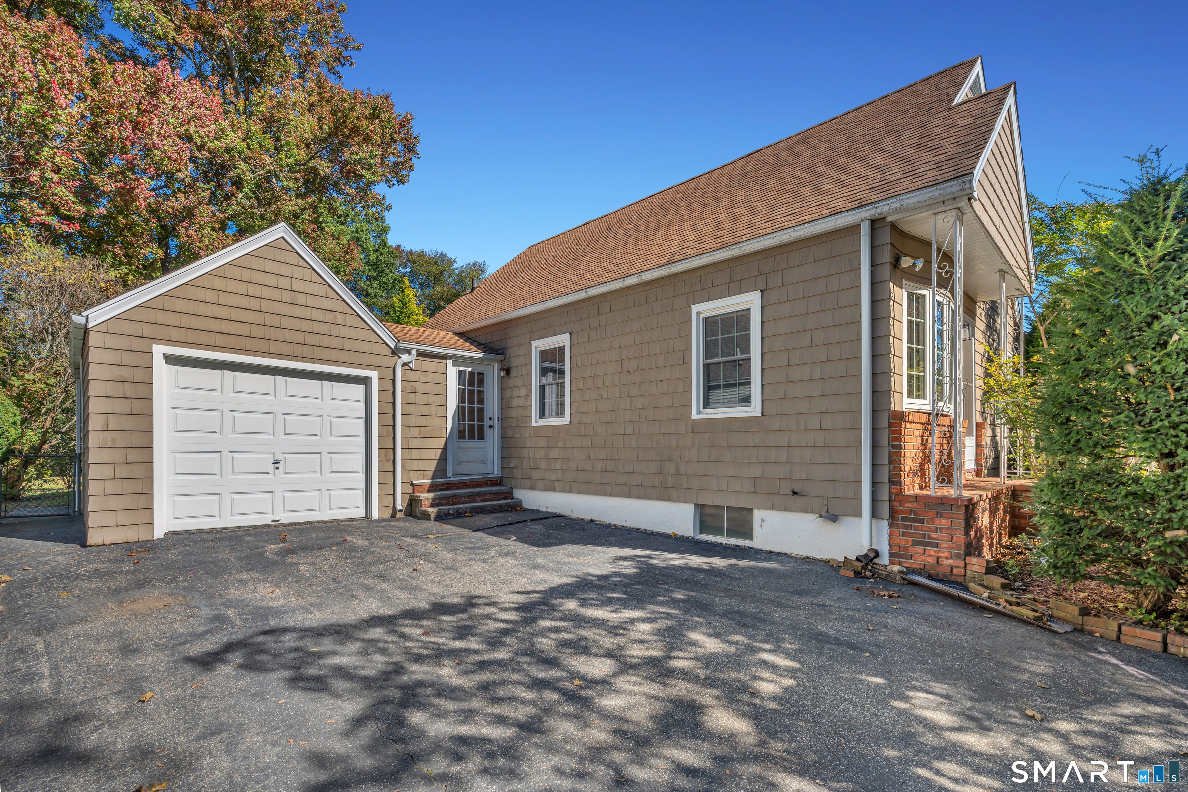
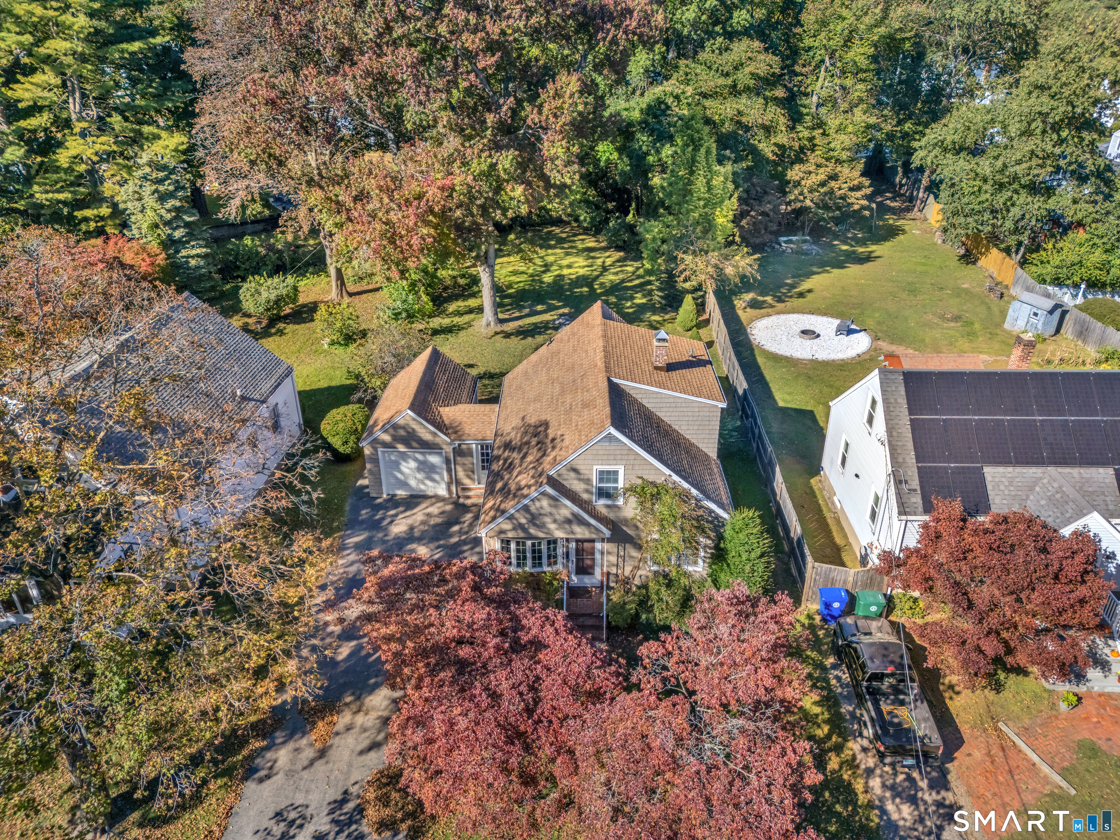
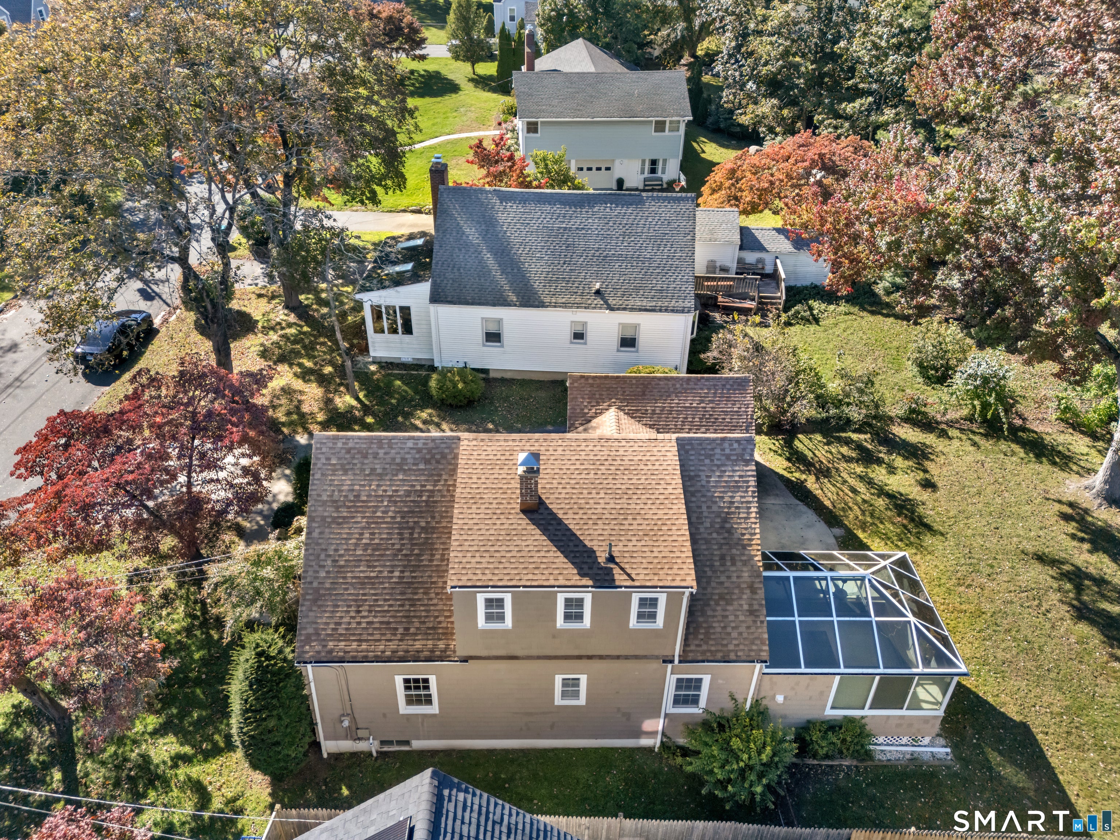
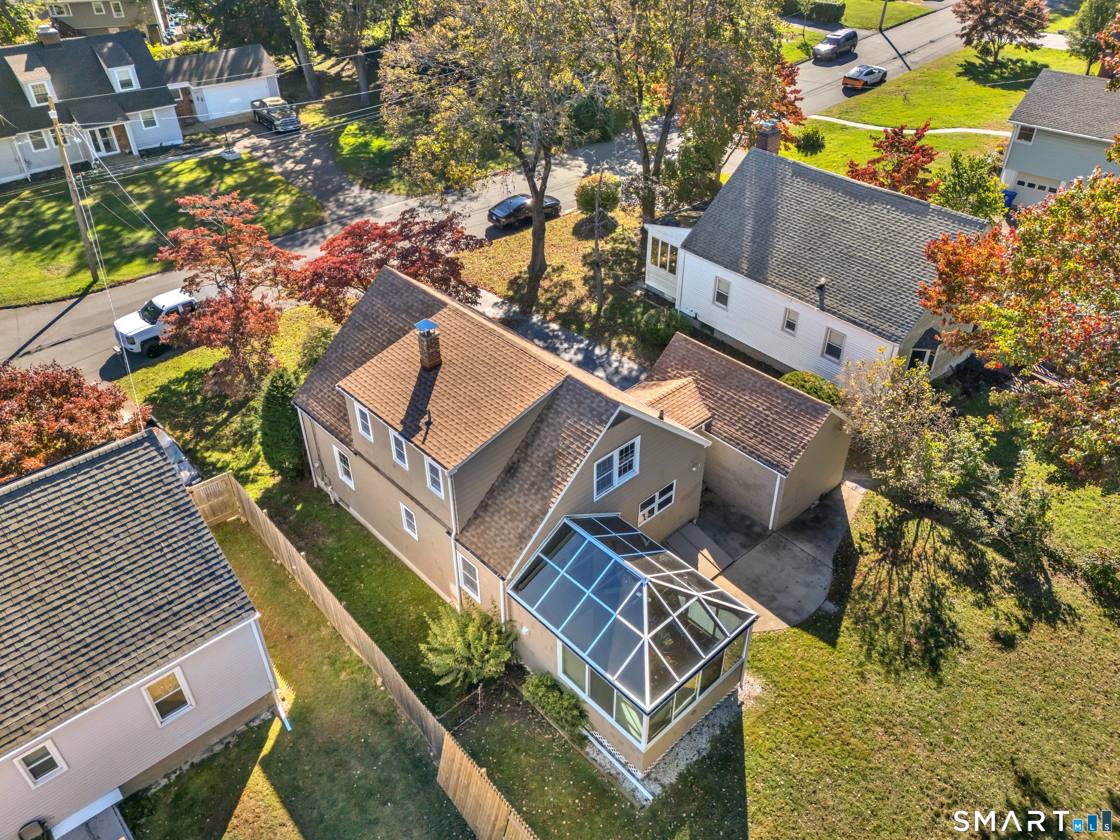
Destination location without being off the beaten path: located in Stratford's ideal neighborhood of Paradise Green, this house is set quietly at the end of a cul-de-sac. When pulling up to the oversized level driveway, you're greeted with an attached one-car garage, so you'll never have to wipe off your car from the New England snow or carry in your groceries in the rain again. Before entering the home, circle back around to the rear lot, which is completely fenced in for your furry family friends, extremely level, and oversized, just waiting for a playscape or an in-ground or above-ground pool to be installed. Upon entering the home, you walk immediately into an oversized living room with hardwood floors stretching from wall to wall. A first-floor bedroom and full bathroom greet you before you walk back through the dining area to a large heated sunroom, which is a perfect place for dining or entertaining. Upstairs, two more large bedrooms and another full bathroom await. Downstairs, the basement is just screaming to be finished for more below-grade square footage to be used the way that you see fit. This house is location, location, location, move-in ready, and full of equity potential.
Save
Ask
Tour
Hide
Share
Listing Snapshot
Price
$489,900
Days On Site
0 Days
Bedrooms
4
Inside Area (SqFt)
1,710 sqft
Total Baths
3
Full Baths
2
Partial Baths
1
Lot Size
0.3 Acres
Year Built
1953
MLS® Number
24212364
Status
Active
Property Tax
$7,525
HOA/Condo/Coop Fees
N/A
Sq Ft Source
N/A
Friends & Family
React
Invite
Recent Activity
9 hours ago
Listing updated with changes from the MLS®
9 hours ago
Listing first seen on site
General Features
Acres
0.3
Attached Garage
Yes
Foundation
Concrete Perimeter
Garage
Yes
Garage Spaces
1
Parking
PavedOff StreetPrivateDrivewayAttached
Parking Spaces
3
Property Sub Type
Single Family Residence
Sewer
Public Sewer
SqFt Total
1710
Style
Cape Cod
Water Source
Public
Zoning
RS-4
Interior Features
Appliances
DishwasherDryerRangeOvenRefrigeratorRange Hood
Basement
FullUnfinished
Heating
OilHot Water
Bedroom
Dimensions - 11.11 x 12Level - Main
Save
Ask
Tour
Hide
Share
Exterior Features
Construction Details
Vinyl SidingFrame
Lot Features
Level
Roof
Asphalt
Schools
School District
Unknown
Elementary School
Nichols
Middle School
Unknown
High School
Stratford
Listing courtesy of Alan Stewart Jr of ASJ Realty Partners Office Phone: (203) 517-0537
Broker Contact: (203) 275-6084
The data relating to real estate for sale on this website appears in part through the SMARTMLS Internet Data Exchange program, a voluntary cooperative exchange of property listing data between licensed real estate brokerage firms, and is provided by SMARTMLS through a licensing agreement. Listing information is from various brokers who participate in the SMARTMLS IDX program and not all listings may be visible on the site. The property information being provided on or through the website is for the personal, non-commercial use of consumers and such information may not be used for any purpose other than to identify prospective properties consumers may be interested in purchasing. Some properties which appear for sale on the website may no longer be available because they are for instance, under contract, sold or are no longer being offered for sale. Property information displayed is deemed reliable but is not guaranteed. Copyright 2026 SmartMLS, Inc.
Last checked: 2026-10-09 02:48 AM UTC.
Neighborhood & Commute
Source: Walkscore
Disclosure: Community information and market data powered by Constellation Data Labs. Information is deemed reliable but not guaranteed.