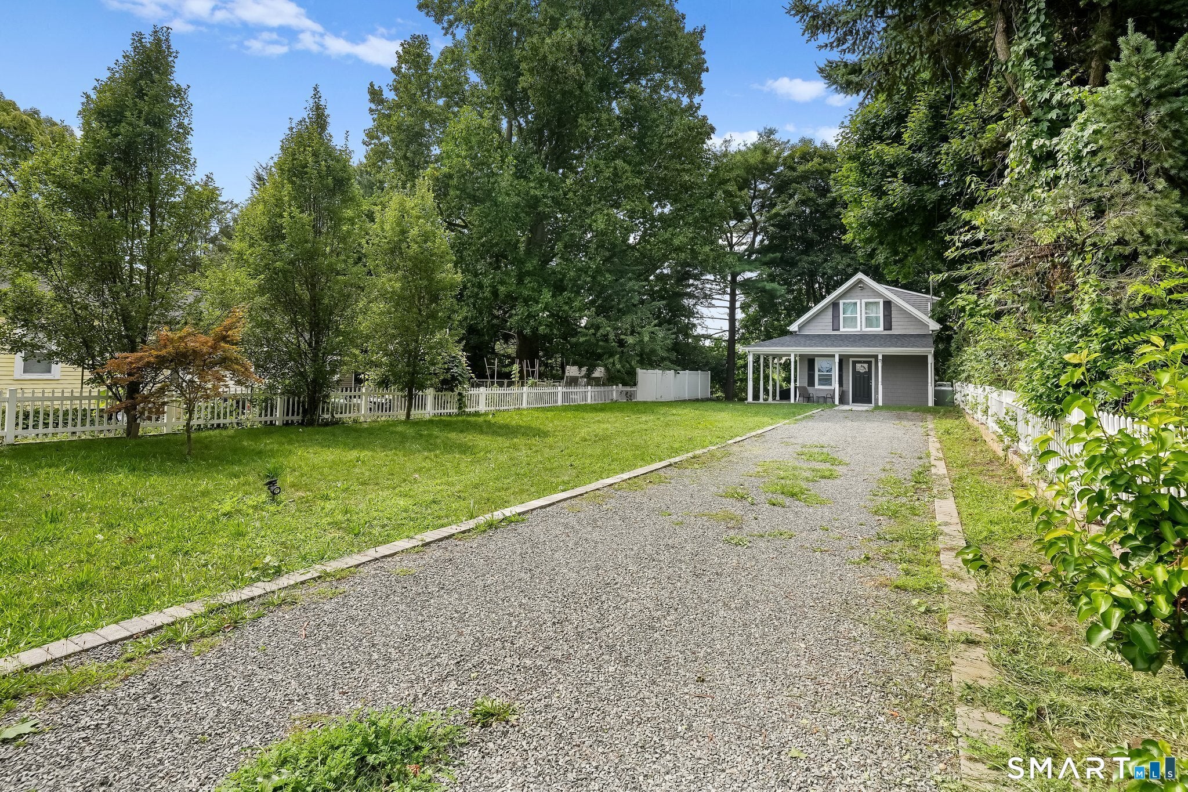
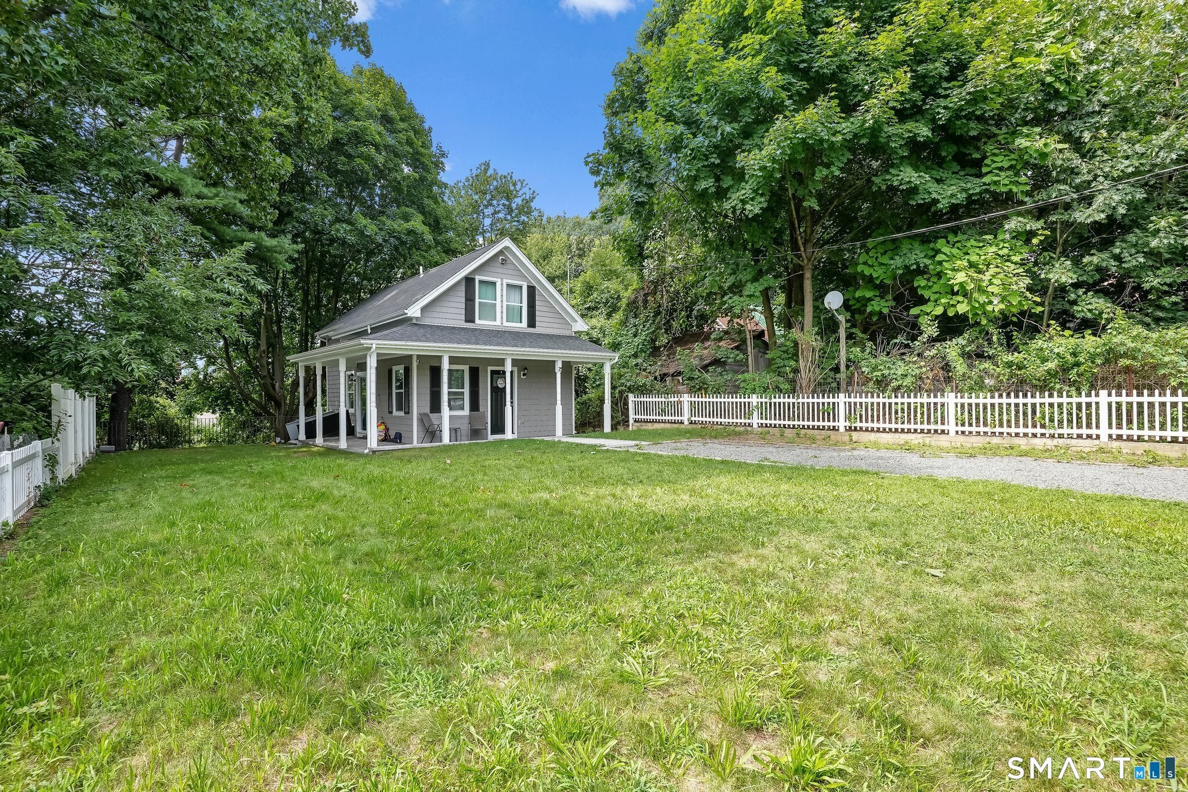
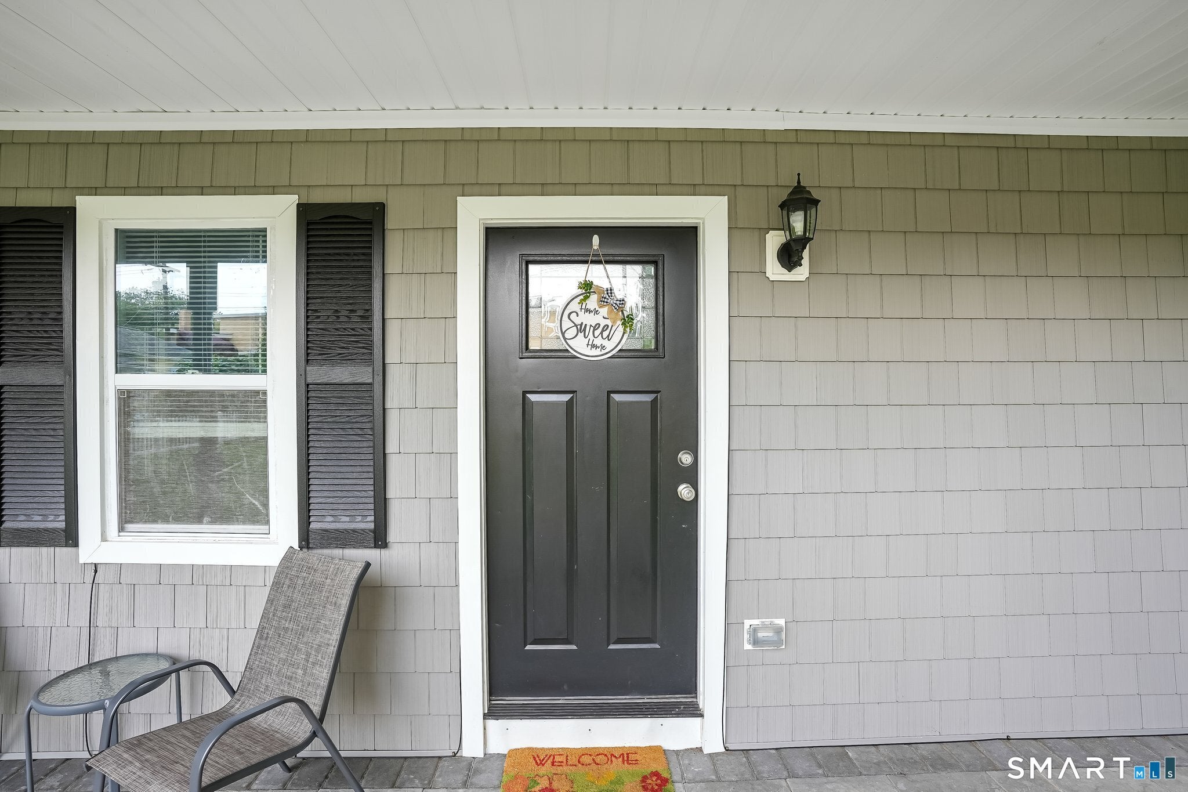
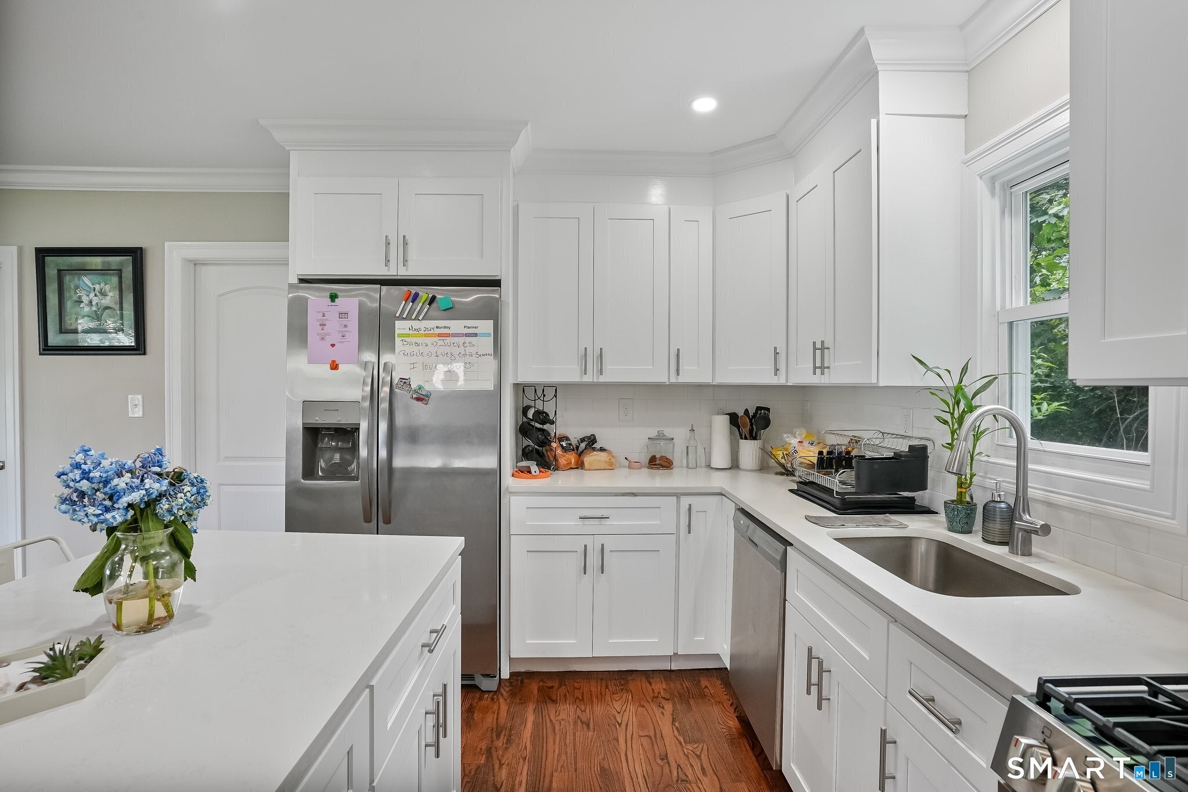
Beautifully remodeled in 2024 1,300 SQFT cape cod right on the border of Fairfield. Take a look at the completely new home from the bottom up. New roof, new siding, new windows, new doors, new patio, new kitchen, new appliances, new hardwood floors, new insulation, new sheetrock, new wiring, new plumbing, new furnace, new hot water heater, new central air, new bathrooms. New vinyl fencing 2026(not pictured). Open concept kitchen with quartz countertop. Enjoy views of Ash creek from your bedroom or balcony. Or you can kayak from your backyard! NOT in a flood zone (elevation certificate attached). Long driveway for plenty of cars. Enjoy the quiet area as well as all of what Black Rock has to offer. Close to great restaurants, bars, shopping, public transportation, and highway. Huge level lot, may be subdivided in the future to build another structure. Make your appointment today! Pictures are from before tenant moved in. Tenant in the process of finding a place and will move out end of December when their lease ends.
Save
Ask
Tour
Hide
Share
Listing Snapshot
Price
$499,900
Days On Site
0 Days
Bedrooms
3
Inside Area (SqFt)
1,300 sqft
Total Baths
2
Full Baths
2
Partial Baths
N/A
Lot Size
0.23 Acres
Year Built
1920
MLS® Number
24212515
Status
Coming Soon
Property Tax
$8,066
HOA/Condo/Coop Fees
N/A
Sq Ft Source
N/A
Friends & Family
React
Comment
Invite
No Comments Yet
Did you know? You can invite friends and family to your search. They can join your search, rate and discuss listings with you.
Listing courtesy of Jose Montilla of eXp Realty Office Phone: (866) 828-3951
Broker Contact: (929) 672-5293
The data relating to real estate for sale on this website appears in part through the SMARTMLS Internet Data Exchange program, a voluntary cooperative exchange of property listing data between licensed real estate brokerage firms, and is provided by SMARTMLS through a licensing agreement. Listing information is from various brokers who participate in the SMARTMLS IDX program and not all listings may be visible on the site. The property information being provided on or through the website is for the personal, non-commercial use of consumers and such information may not be used for any purpose other than to identify prospective properties consumers may be interested in purchasing. Some properties which appear for sale on the website may no longer be available because they are for instance, under contract, sold or are no longer being offered for sale. Property information displayed is deemed reliable but is not guaranteed. Copyright 2026 SmartMLS, Inc.
Last checked: 2026-10-09 02:48 AM UTC.
Neighborhood & Commute
Source: Walkscore
Disclosure: Community information and market data powered by Constellation Data Labs. Information is deemed reliable but not guaranteed.



Did you know? You can invite friends and family to your search. They can join your search, rate and discuss listings with you.