Save
Ask
Tour
Hide
Share
$370,000
New Listing

49 Birdsey Avenue
Meriden, CT 06450

For Sale|Single Family Residence|Active
4
Beds
3
Total Baths
2
Full Baths
1
Partial Bath
1,536
SqFt
$241
/SqFt
1952
Built
County:
New Haven
Listing courtesy of Jessica Peruti of Maier Real Estate Office Phone: (203) 237-7559 Broker Contact: (203) 237-7559

Due to the health concerns created by Coronavirus we are offering personal 1-1 online video walkthough tours where possible.
Call Now: 203-498-2031
Is this the listing for you? We can help make it yours.
203-498-2031
49 Birdsey Avenue49 Birdsey Avenue49 Birdsey Avenue49 Birdsey Avenue
Save
Ask
Tour
Hide
Share

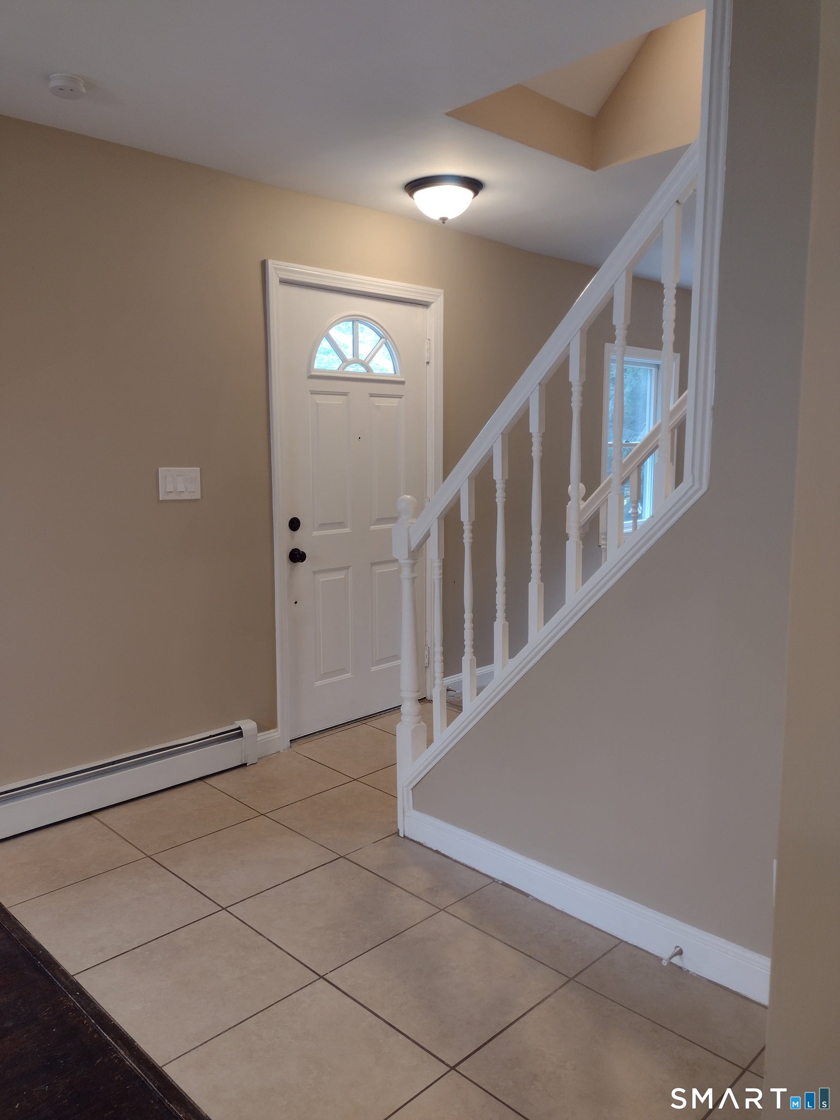
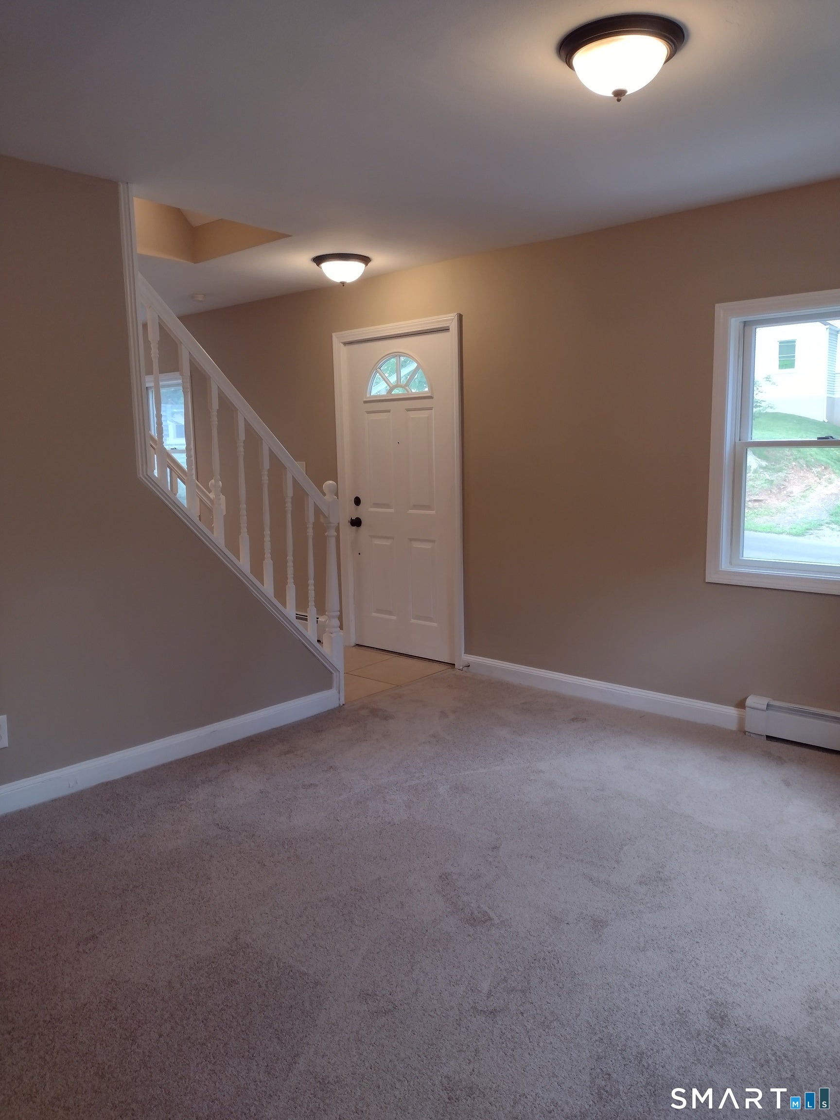
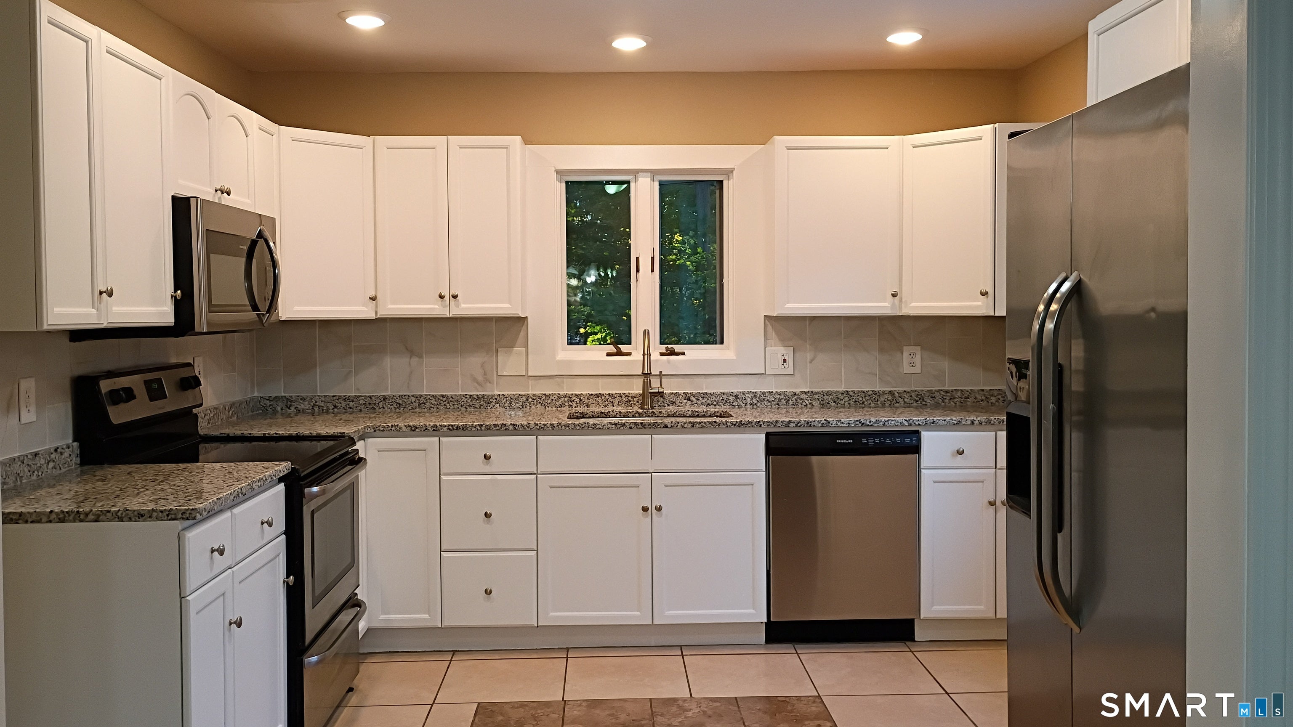
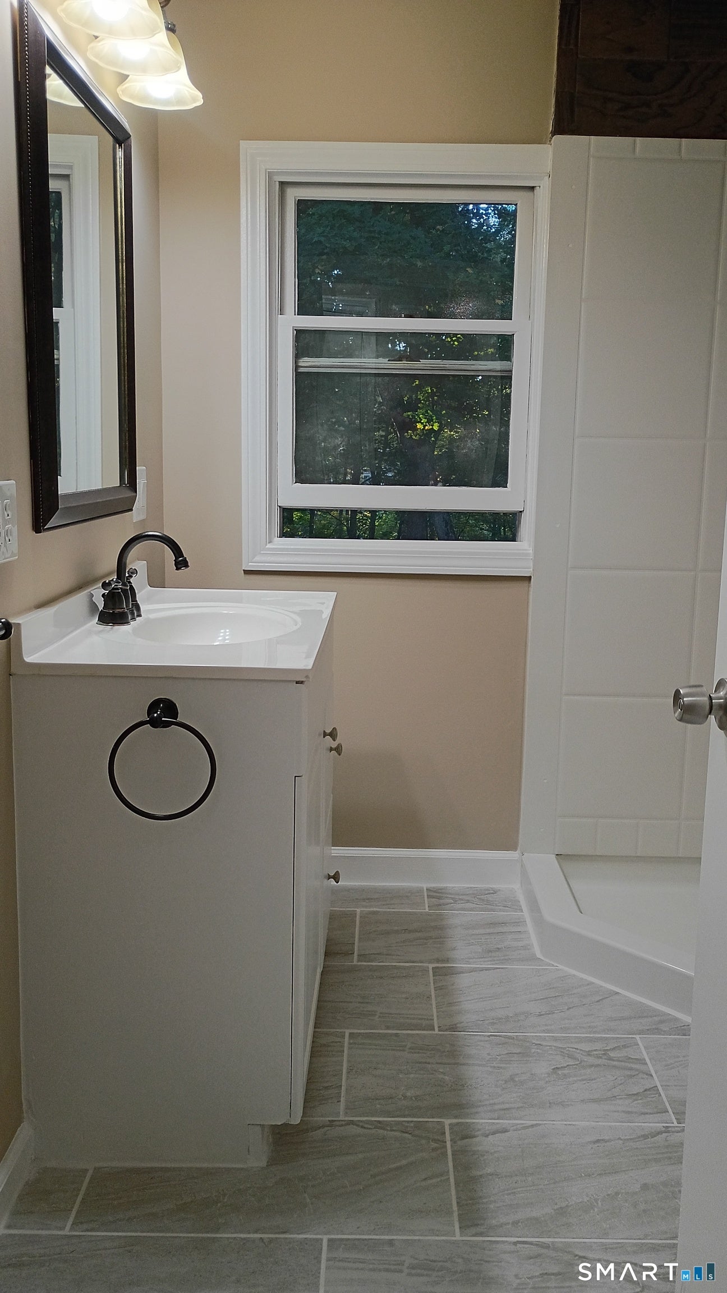
Welcome to 49 Birdsey Avenue! This inviting 4-bedroom, 2.5-bath Colonial offers comfortable living, thoughtful updates, and a convenient location. The updated kitchen features brand-new granite countertops, adding a fresh, modern touch. The main level includes a dining area, comfortable living space, a full bath, and one of the four bedrooms-ideal for guests, a home office, or first-floor living. Upstairs, you'll find three additional bedrooms, including a primary bedroom with a private half bath, a full bathroom, and convenient second-floor laundry. Central air conditioning adds year-round comfort. The full basement offers plenty of storage and potential for a recreation room, home office, hobby space, or home gym. Enjoy the fenced-in backyard and peaceful, wooded setting, with a stream beyond the property providing a lovely natural backdrop. Outdoor enthusiasts will appreciate the proximity to Black Pond in nearby Middlefield and area hiking trails. Conveniently located near major highways, including I-91, I-691, and Route 15, this home offers easy access to shopping, dining, parks, and surrounding communities. With four bedrooms, flexible living space, fresh kitchen updates, and easy access to everyday amenities and outdoor recreation, 49 Birdsey Avenue is full of possibilities. Come see all this home has to offer!

Save
Ask
Tour
Hide
Share
Listing Snapshot
Price 
$370,000
Days On Site 
0 Days
Bedrooms 
4
Inside Area (SqFt) 
1,536 sqft
Total Baths 
3
Full Baths 
2
Partial Baths 
1
Lot Size 
0.2 Acres
Year Built 
1952
MLS® Number 
24212519
Status 
Active
Property Tax 
$5,791
HOA/Condo/Coop Fees 
N/A
Sq Ft Source 
N/A
Friends & Family
Recent Activity
2 hours agoListing updated with changes from the MLS®
2 hours agoListing first seen on site
General Features
Acres 
0.2
Foundation 
Block
Parking 
PavedPrivateDriveway
Parking Spaces 
3
Property Sub Type 
Single Family Residence
Sewer 
Public Sewer
SqFt Total 
1536
Style 
Colonial
Water Source 
Public
Zoning 
R-2
Interior Features
Appliances 
DishwasherDryerElectric RangeMicrowaveRefrigeratorWasher
Basement 
FullWalk-Out AccessConcrete
Cooling 
Central Air
Heating 
OilForced Air
Bedroom 
Level - Upper
Save
Ask
Tour
Hide
Share
Exterior Features
Construction Details 
Vinyl SidingFrame
Fencing 
FencedWood
Lot Features 
Level
Roof 
Asphalt
Schools
School District
Unknown
Elementary School
Thomas Hooker
Middle School
Unknown
High School
Francis T. Maloney
Listing courtesy of Jessica Peruti of Maier Real Estate Office Phone: (203) 237-7559 Broker Contact: (203) 237-7559


The data relating to real estate for sale on this website appears in part through the SMARTMLS Internet Data Exchange program, a voluntary cooperative exchange of property listing data between licensed real estate brokerage firms, and is provided by SMARTMLS through a licensing agreement. Listing information is from various brokers who participate in the SMARTMLS IDX program and not all listings may be visible on the site. The property information being provided on or through the website is for the personal, non-commercial use of consumers and such information may not be used for any purpose other than to identify prospective properties consumers may be interested in purchasing. Some properties which appear for sale on the website may no longer be available because they are for instance, under contract, sold or are no longer being offered for sale. Property information displayed is deemed reliable but is not guaranteed. Copyright 2026 SmartMLS, Inc.
Last checked: 2026-10-09 02:48 AM UTC.

Neighborhood & Commute
Source: Walkscore
Disclosure: Community information and market data powered by Constellation Data Labs. Information is deemed reliable but not guaranteed.
Save
Ask
Tour
Hide
Share
Click here to chat with us.
Tap the home icon to begin chatting with our assistant.