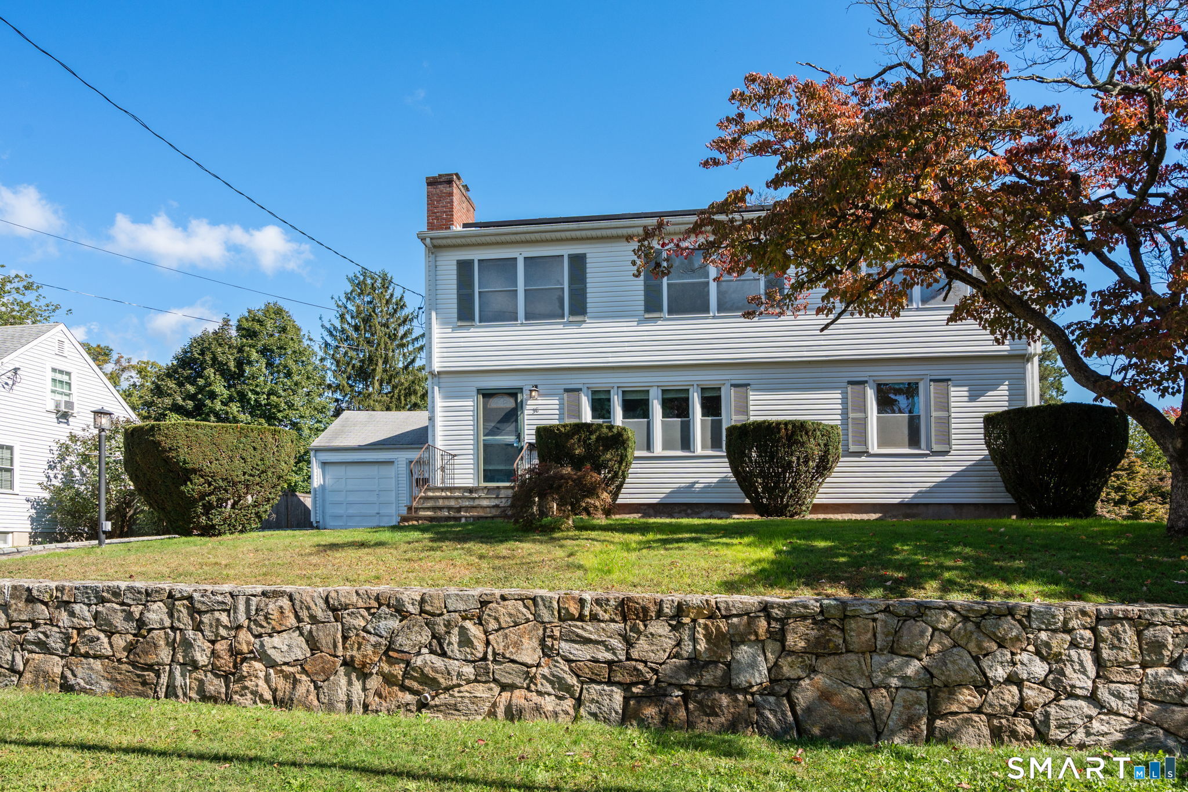
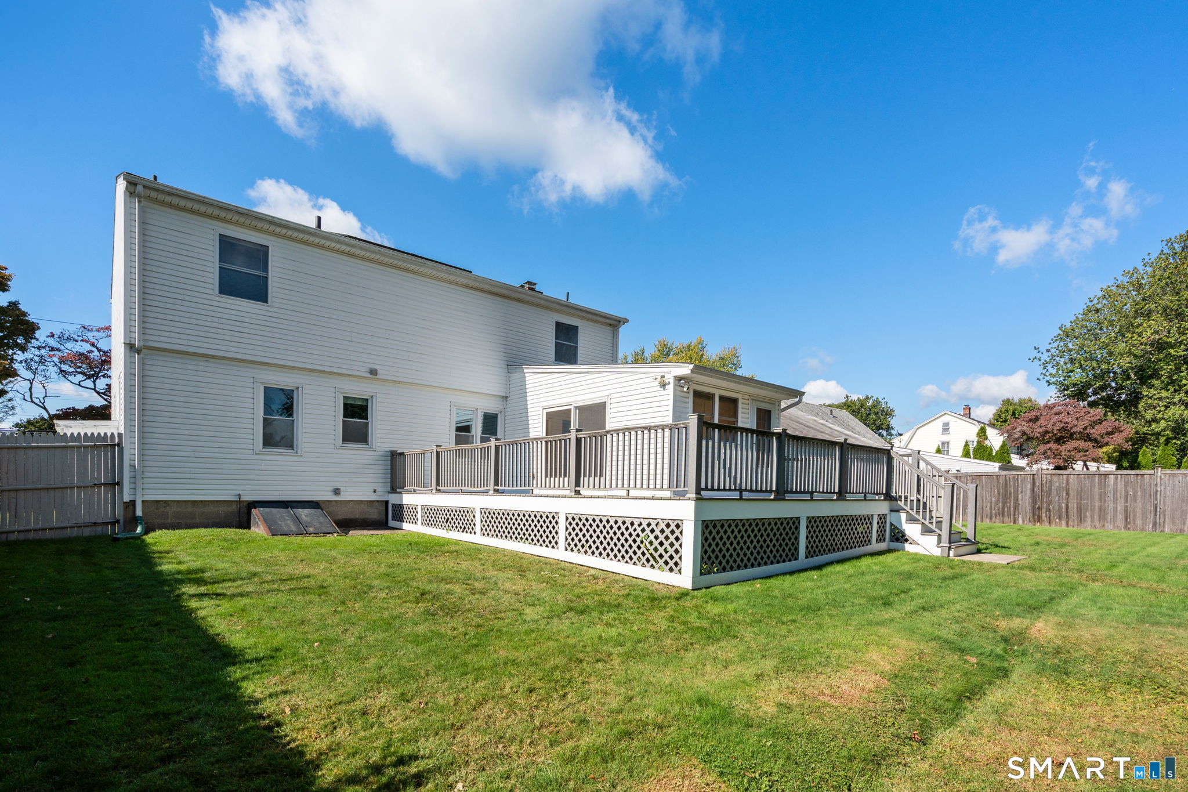
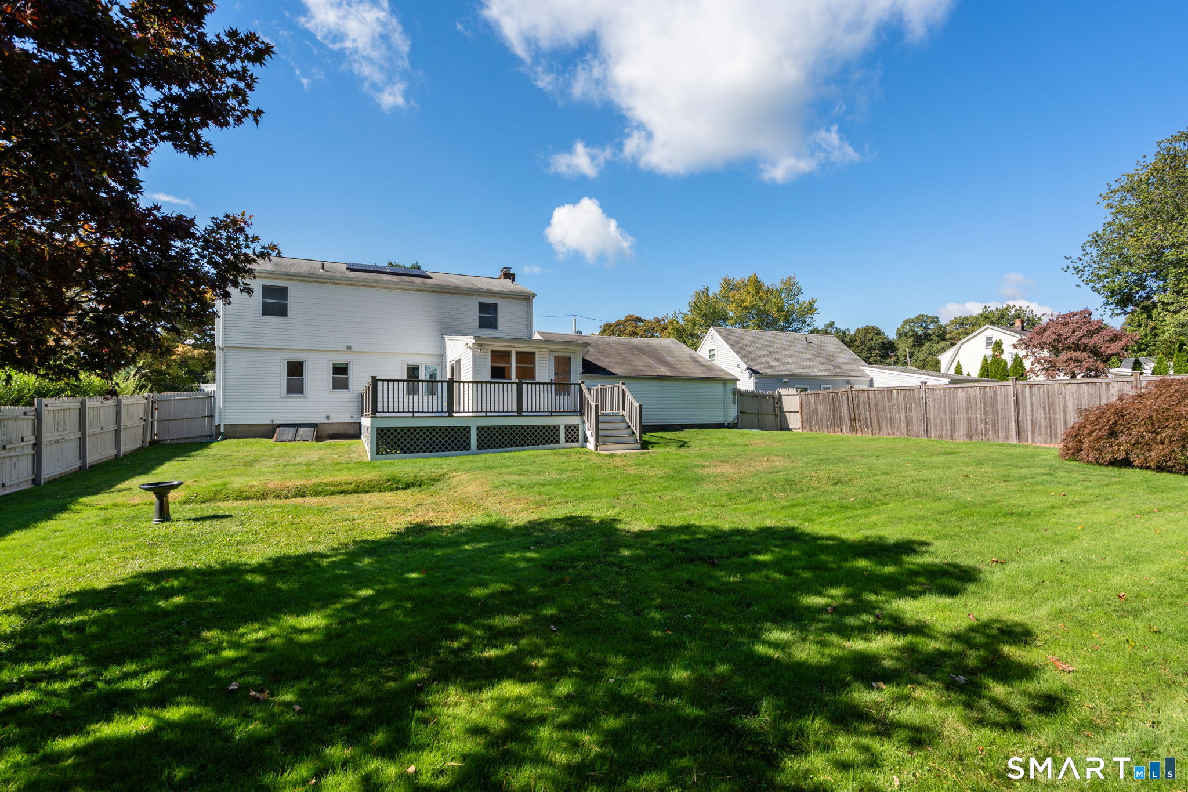
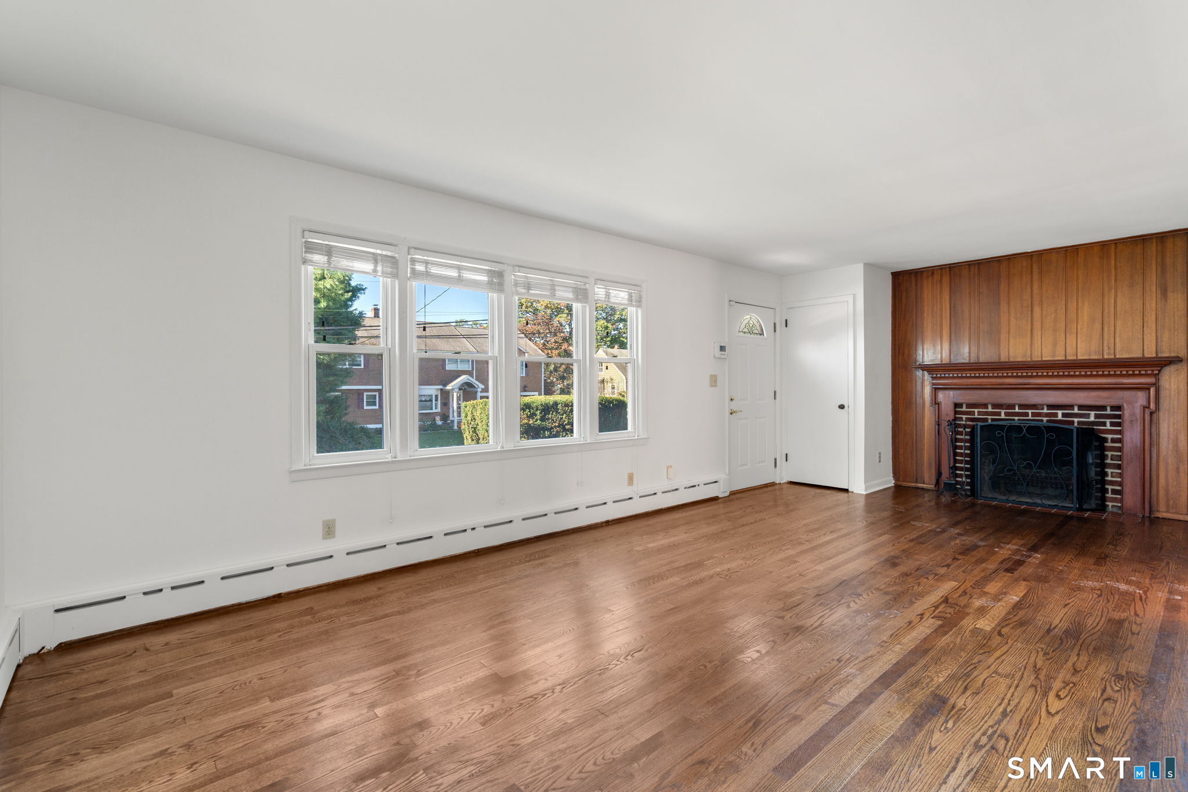
Set on a tranquil street in a convenient Fairfield location, this Colonial offers a versatile floor plan with plenty of room to live, relax, and entertain. Situated on a level quarter acre property within walking distance of the elementary school, the home features generous indoor and outdoor living spaces, freshly painted interiors, and beautifully refinished hardwood floors. The inviting living room features a classic brick fireplace framed by rich mahogany trim, adding warmth and character. At the back of the home, a sun drenched family room welcomes an abundance of natural light, with sliding doors opening to a wraparound deck overlooking the expansive, level backyard. The main level also features three bedrooms and a full bath, offering flexibility for guests, a home office, or everyday living. Upstairs, a spacious bonus room provides additional living space, while the primary suite features cathedral ceilings, a generous walk-in closet, and a private bath with a stall shower. A two-car garage adds everyday convenience and additional storage. Just five minutes from Metro North and Fairfield's vibrant downtown, with shopping, restaurants, parks, and schools nearby, this home offers an appealing combination of convenience, comfortable living spaces, and a flexible layout to accommodate a variety of lifestyles.
Save
Ask
Tour
Hide
Share
Listing Snapshot
Price
$865,000
Days On Site
0 Days
Bedrooms
4
Inside Area (SqFt)
2,292 sqft
Total Baths
2
Full Baths
2
Partial Baths
N/A
Lot Size
0.24 Acres
Year Built
1958
MLS® Number
24212800
Status
Active
Property Tax
$11,427
HOA/Condo/Coop Fees
N/A
Sq Ft Source
N/A
Friends & Family
React
Invite
Recent Activity
5 hours ago
Listing updated with changes from the MLS®
7 hours ago
Listing first seen on site
General Features
Acres
0.24
Attached Garage
Yes
Foundation
StoneConcrete Perimeter
Garage
Yes
Garage Spaces
2
Parking
Attached
Property Sub Type
Single Family Residence
Sewer
Public Sewer
SqFt Total
2292
Style
Colonial
Water Source
Public
Zoning
A
Interior Features
Appliances
DishwasherDryerElectric RangeRefrigeratorWasher
Basement
Partial
Cooling
Window Unit(s)Ceiling Fan(s)
Fireplace
Yes
Fireplaces
1
Heating
OilActive SolarHot Water
Den
Level - Upper
Save
Ask
Tour
Hide
Share
Exterior Features
Construction Details
Vinyl SidingFrame
Lot Features
ClearedLevel
Patio And Porch
DeckPorch
Roof
Asphalt
Schools
School District
Unknown
Elementary School
Holland Hill
Middle School
Fairfield Woods
High School
Fairfield Ludlowe
Listing courtesy of Jennifer Lockwood of Coldwell Banker Realty Office Phone: (203) 254-7100
Broker Contact: (203) 650-6870
The data relating to real estate for sale on this website appears in part through the SMARTMLS Internet Data Exchange program, a voluntary cooperative exchange of property listing data between licensed real estate brokerage firms, and is provided by SMARTMLS through a licensing agreement. Listing information is from various brokers who participate in the SMARTMLS IDX program and not all listings may be visible on the site. The property information being provided on or through the website is for the personal, non-commercial use of consumers and such information may not be used for any purpose other than to identify prospective properties consumers may be interested in purchasing. Some properties which appear for sale on the website may no longer be available because they are for instance, under contract, sold or are no longer being offered for sale. Property information displayed is deemed reliable but is not guaranteed. Copyright 2026 SmartMLS, Inc.
Last checked: 2026-10-09 02:48 AM UTC.
Neighborhood & Commute
Source: Walkscore
Disclosure: Community information and market data powered by Constellation Data Labs. Information is deemed reliable but not guaranteed.