Due to COVID-19, we recommend you verify Open Houses before attending.
Sat, Oct 10, 1:00 PM - 3:00 PM
Save
Ask
Tour
Hide
Share
Photos
Map
Nearby Listings
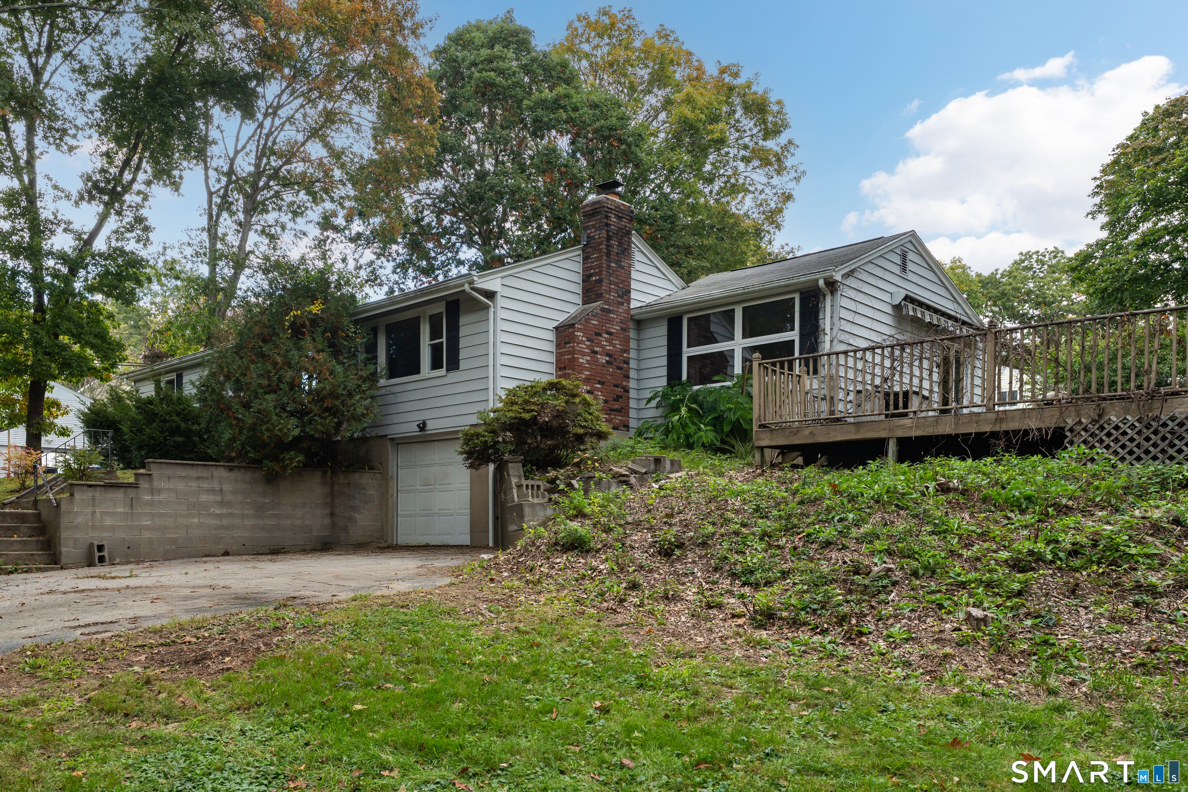
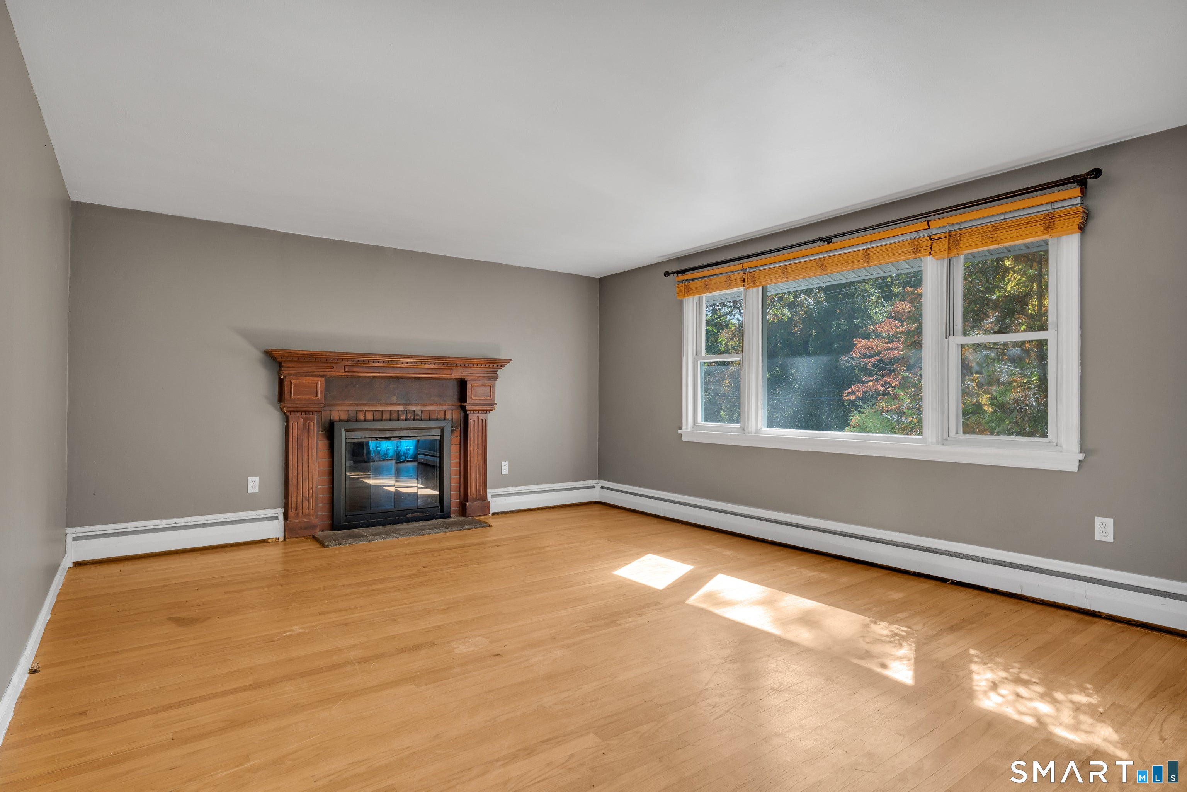
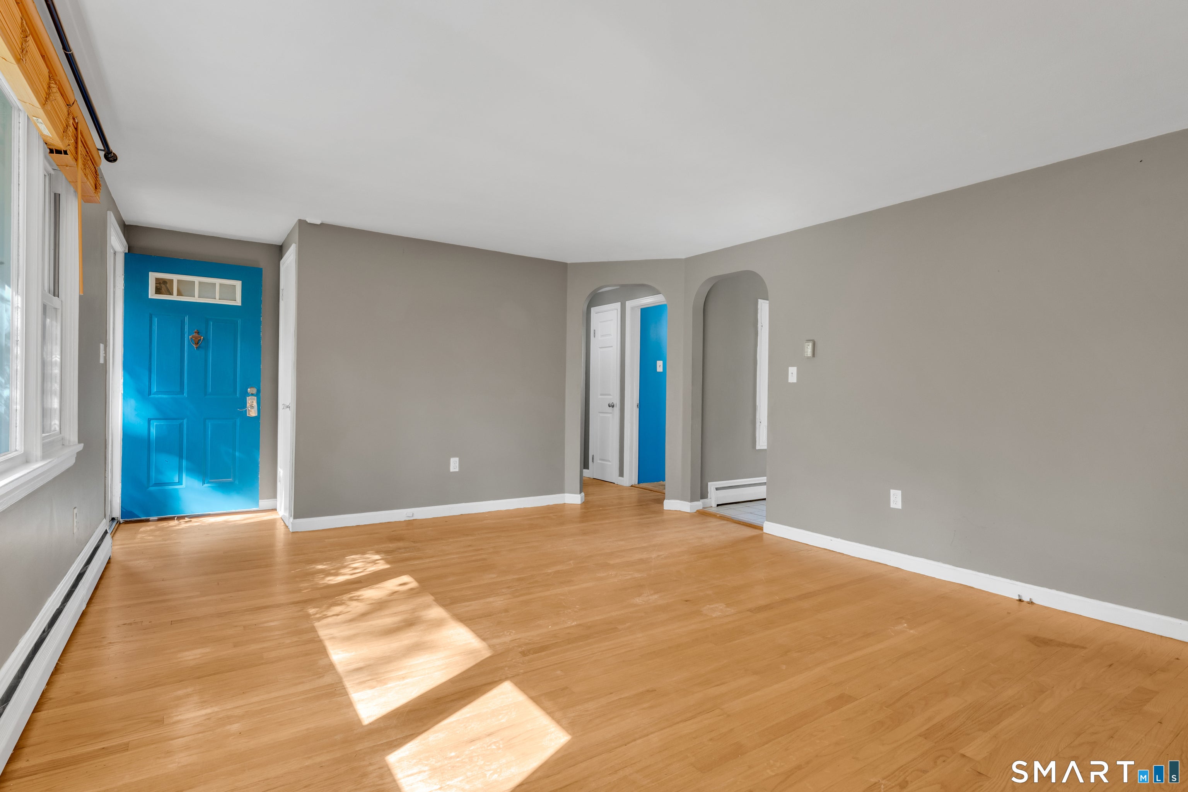
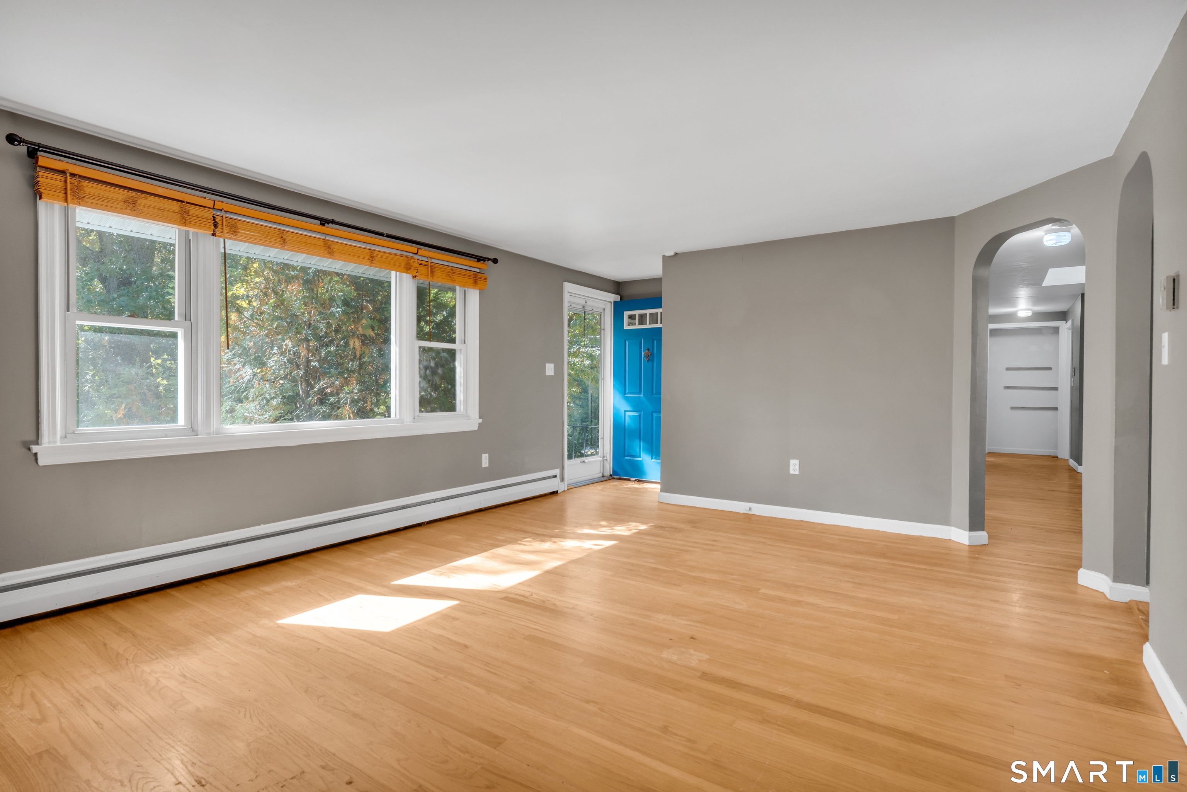
Opportunity awaits at 561 Old Colchester Road! This contemporary ranch offers a unique and spacious floor plan with plenty of potential for buyers looking to add their personal touch. Situated on a .62-acre lot, this home features hardwood floors, a primary bedroom suite with a private full bath and skylight, and an open kitchen with breakfast bar and dining area. Multiple living spaces provide flexibility, including a family room with fireplace and sliders leading to a generously sized deck, plus an additional living area featuring vaulted ceilings, a wood stove, and open office space. The level, fenced backyard offers room for outdoor enjoyment and entertaining. Additional highlights include two paved driveways, a one-car garage, an oversized basement offering ample storage and possibilities for future use. Updates include a roof that is approximately 6 years old. With some TLC and updating, this property offers a wonderful opportunity to bring your vision to life and make it your own!
Save
Ask
Tour
Hide
Share
Listing Snapshot
Price
$325,000
Days On Site
0 Days
Bedrooms
3
Inside Area (SqFt)
1,692 sqft
Total Baths
2
Full Baths
2
Partial Baths
N/A
Lot Size
0.62 Acres
Year Built
1952
MLS® Number
24212869
Status
Coming Soon
Property Tax
$4,761
HOA/Condo/Coop Fees
N/A
Sq Ft Source
N/A
Friends & Family
React
Invite
Recent Activity
3 hours ago
Listing updated with changes from the MLS®
3 hours ago
Listing first seen on site
General Features
Acres
0.62
Foundation
Concrete Perimeter
Garage
Yes
Garage Spaces
1
Property Sub Type
Single Family Residence
Sewer
Septic Tank
SqFt Total
1692
Style
Ranch
Water Source
Well
Zoning
R40
Interior Features
Appliances
DishwasherElectric RangeRefrigerator
Basement
FullUnfinished
Fireplace
Yes
Fireplaces
1
Heating
OilHot Water
Dining Room
Dimensions - 18.4 x 11.6Level - Main
Save
Ask
Tour
Hide
Share
Exterior Features
Construction Details
Vinyl SidingFrame
Lot Features
Corner Lot
Patio And Porch
Deck
Roof
Asphalt
Schools
School District
Unknown
Elementary School
Per Board of Ed
Middle School
Unknown
High School
Per Board of Ed
Listing courtesy of Nina Beebe of RE/MAX on the Bay Office Phone: (860) 739-0888
Broker Contact: (860) 705-9663
The data relating to real estate for sale on this website appears in part through the SMARTMLS Internet Data Exchange program, a voluntary cooperative exchange of property listing data between licensed real estate brokerage firms, and is provided by SMARTMLS through a licensing agreement. Listing information is from various brokers who participate in the SMARTMLS IDX program and not all listings may be visible on the site. The property information being provided on or through the website is for the personal, non-commercial use of consumers and such information may not be used for any purpose other than to identify prospective properties consumers may be interested in purchasing. Some properties which appear for sale on the website may no longer be available because they are for instance, under contract, sold or are no longer being offered for sale. Property information displayed is deemed reliable but is not guaranteed. Copyright 2026 SmartMLS, Inc.
Last checked: 2026-10-09 02:48 AM UTC.
Neighborhood & Commute
Source: Walkscore
Disclosure: Community information and market data powered by Constellation Data Labs. Information is deemed reliable but not guaranteed.