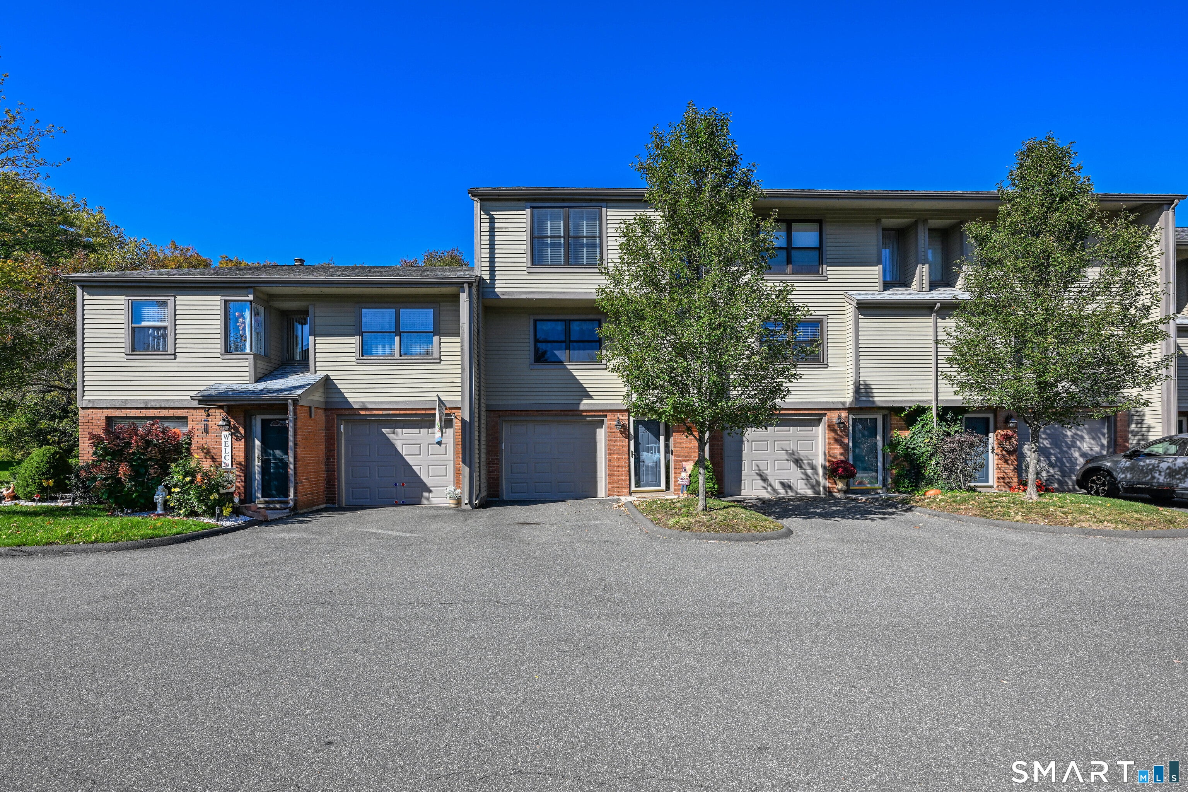
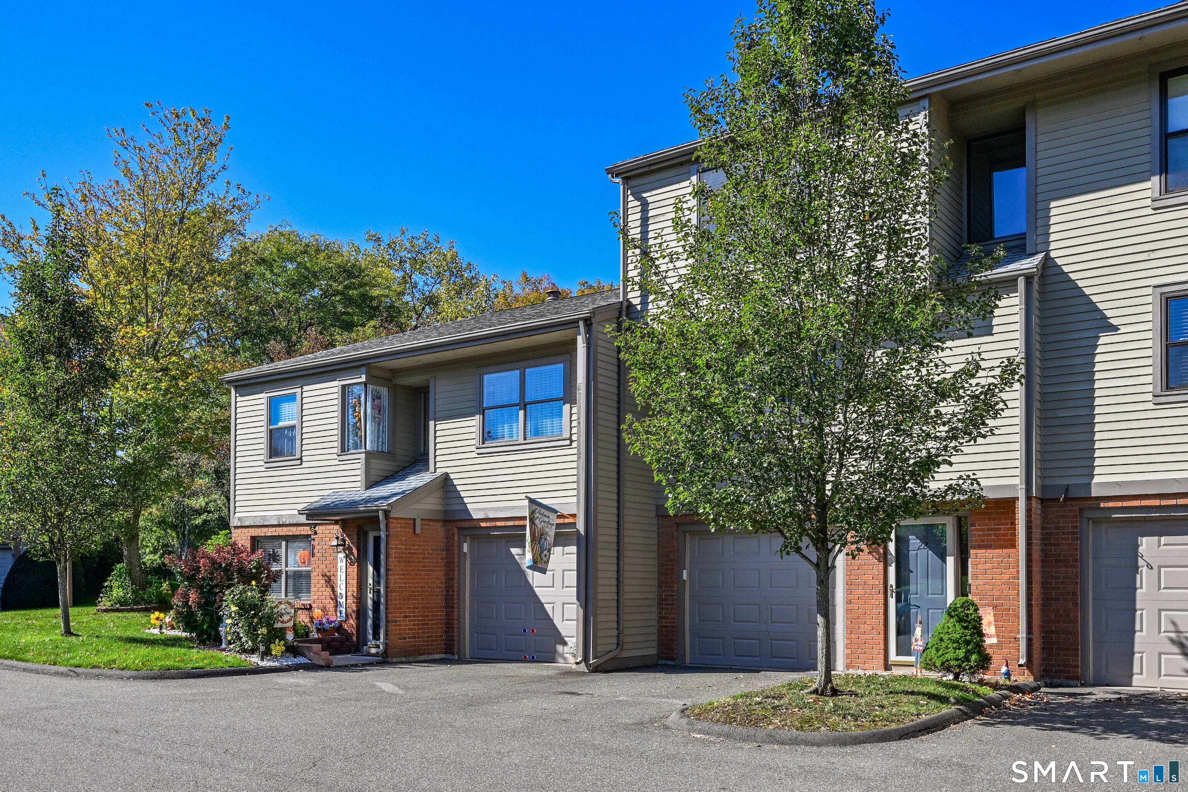
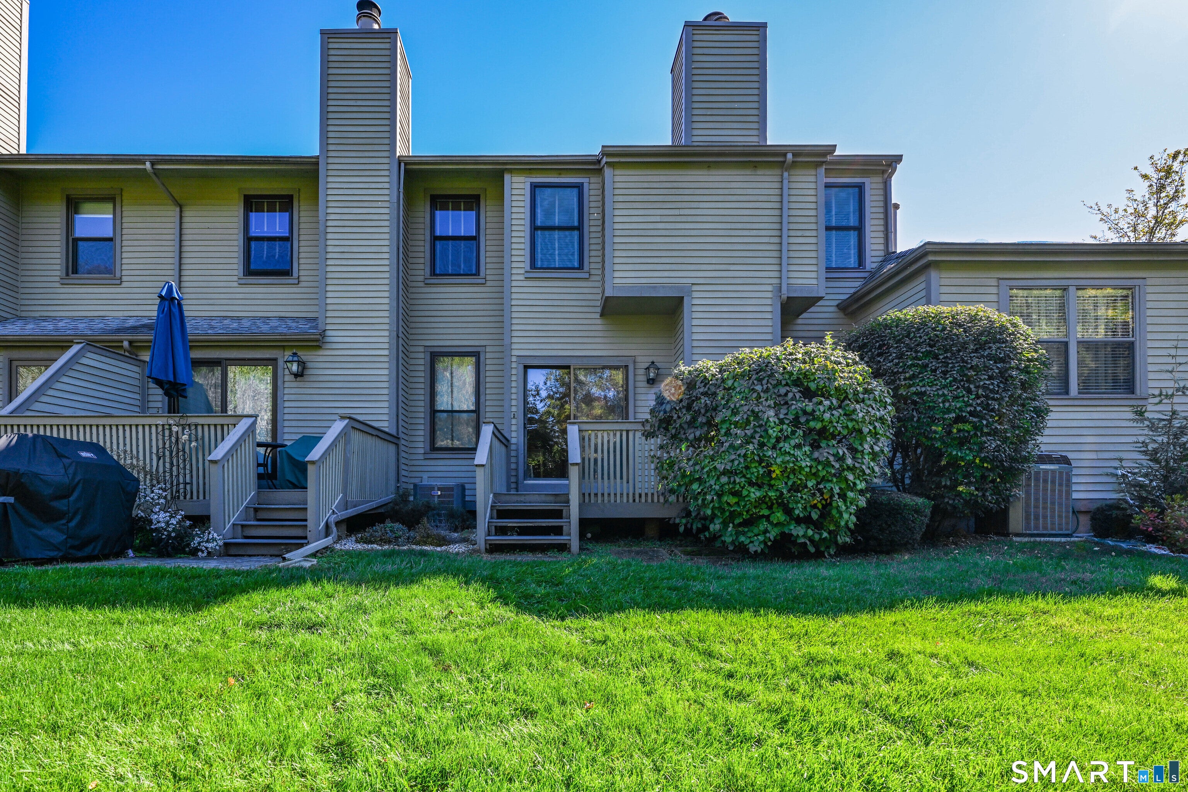
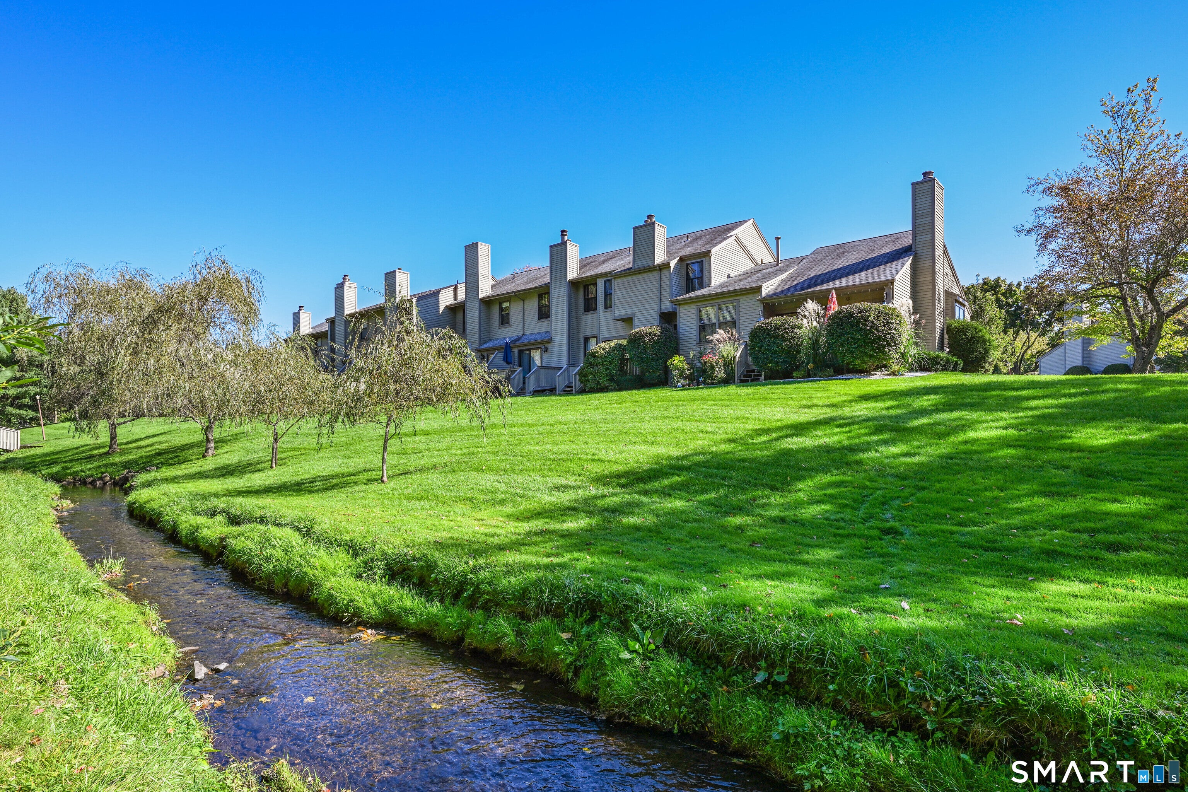
This meticulously maintained 3 bed, 2.5 bath townhouse located in the desirable East Side of Meriden offers a wonderful blend of comfort, character, and functionality. Step inside to discover gleaming hardwood floors and a bright, inviting living room featuring vaulted ceilings, a cozy fireplace, and sliding glass doors leading to a private deck overlooking the backyard with mature trees and a calming stream. The open layout flows seamlessly into the dining area and spacious kitchen, complete with beautiful wood cabinetry, abundant counter space, recessed lighting, and a center island with breakfast bar seating and additional built-in cabinetry for extra storage. A half bath completes the main level. Upstairs, you'll find three generously sized bedrooms, including a comfortable primary suite with a full bathroom. All bedrooms have ample closet space and there's an additional full bathroom. The finished lower level provides additional versatile living space, perfect for a home office, play room, or hobby area, along with plenty of built-in shelving and storage and laundry. Additional highlights include new windows throughout, forced hot air and central air, an attached garage, tasteful finishes, and an abundance of natural light throughout. Also, many amenities including a pool, tennis court, basketball court and even a golf course just minutes down the street, and easy access to I-91, 691 and Rt 15.
Save
Ask
Tour
Hide
Share
Listing Snapshot
Price
$369,900
Days On Site
0 Days
Bedrooms
3
Inside Area (SqFt)
1,464 sqft
Total Baths
3
Full Baths
2
Partial Baths
1
Lot Size
N/A
Year Built
1981
MLS® Number
24212920
Status
Active
Property Tax
$5,692
HOA/Condo/Coop Fees
$421 monthly
Sq Ft Source
N/A
Friends & Family
React
Invite
Recent Activity
10 hours ago
Listing updated with changes from the MLS®
10 hours ago
Listing first seen on site
General Features
Garage
Yes
Garage Spaces
1
Levels
Three Or More
Pets
Yes
Property Sub Type
Condominium
Sewer
Public Sewer
SqFt Total
1464
Style
Townhouse
Water Source
Public
Zoning
R-1
Interior Features
Appliances
DishwasherDisposalDryerMicrowaveRangeOvenRefrigeratorWasherGas Water Heater
Basement
FullFinished
Cooling
Central Air
Fireplace
Yes
Fireplaces
1
Heating
Natural GasForced Air
Bedroom
Level - Upper
Save
Ask
Tour
Hide
Share
Exterior Features
Construction Details
BrickWood SidingFrame
Lot Features
Wooded
Pool Features
Outdoor PoolIn Ground
View
Water
Waterview
Water
Community Features
Association Amenities
ClubhousePoolBasketball CourtTennis Court(s)
Association Fee
$421.0
Association Fee Frequency
Monthly
Community Features
Tennis Court(s)Golf
Schools
School District
Unknown
Elementary School
Per Board of Ed
Middle School
Unknown
High School
Per Board of Ed
Listing courtesy of Jeff Petersen of Century 21 AllPoints Realty Office Phone: (860) 621-8378
Broker Contact: (860) 670-0548
The data relating to real estate for sale on this website appears in part through the SMARTMLS Internet Data Exchange program, a voluntary cooperative exchange of property listing data between licensed real estate brokerage firms, and is provided by SMARTMLS through a licensing agreement. Listing information is from various brokers who participate in the SMARTMLS IDX program and not all listings may be visible on the site. The property information being provided on or through the website is for the personal, non-commercial use of consumers and such information may not be used for any purpose other than to identify prospective properties consumers may be interested in purchasing. Some properties which appear for sale on the website may no longer be available because they are for instance, under contract, sold or are no longer being offered for sale. Property information displayed is deemed reliable but is not guaranteed. Copyright 2026 SmartMLS, Inc.
Last checked: 2026-10-09 02:48 AM UTC.
Neighborhood & Commute
Source: Walkscore
Disclosure: Community information and market data powered by Constellation Data Labs. Information is deemed reliable but not guaranteed.