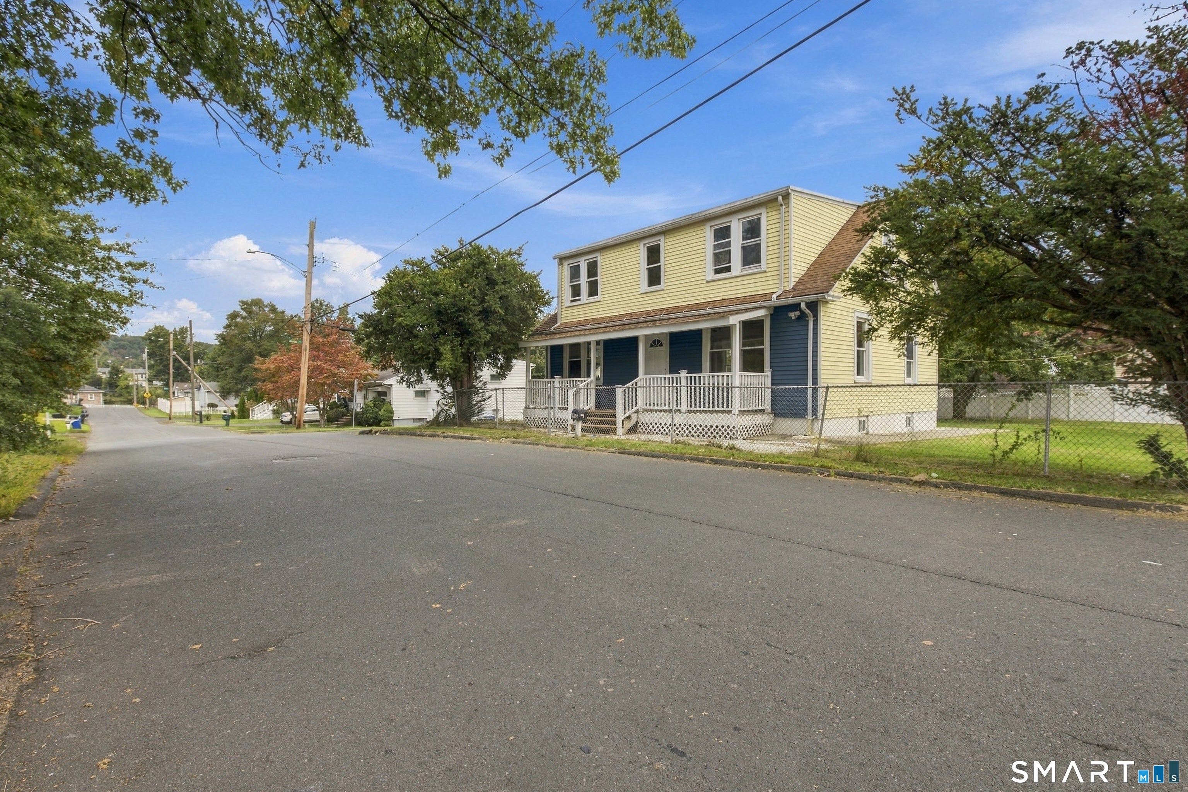
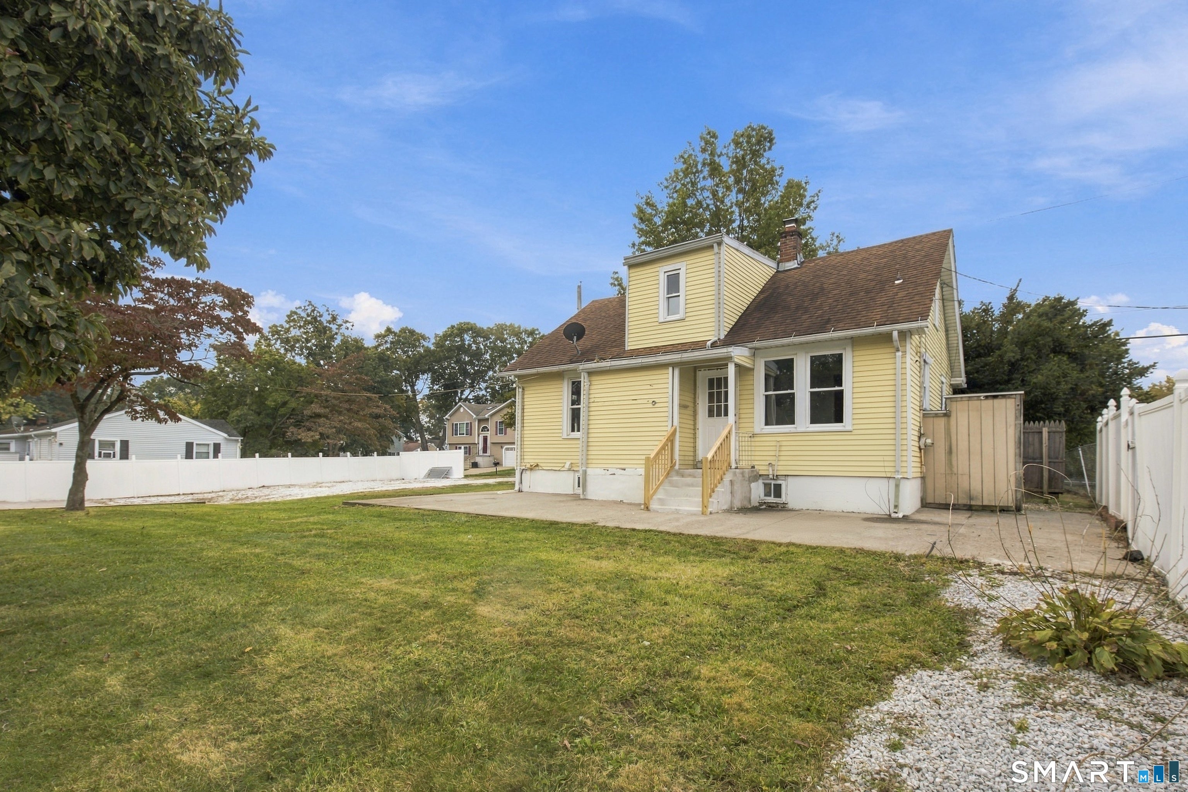
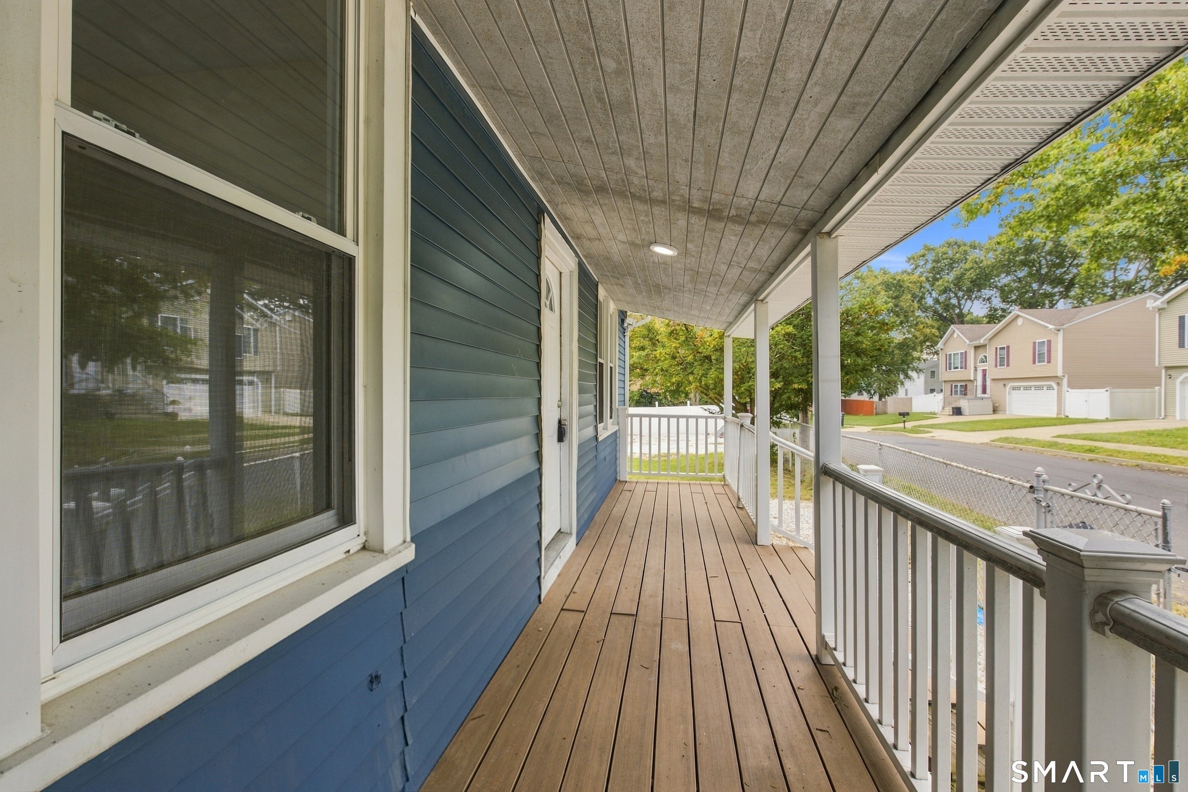
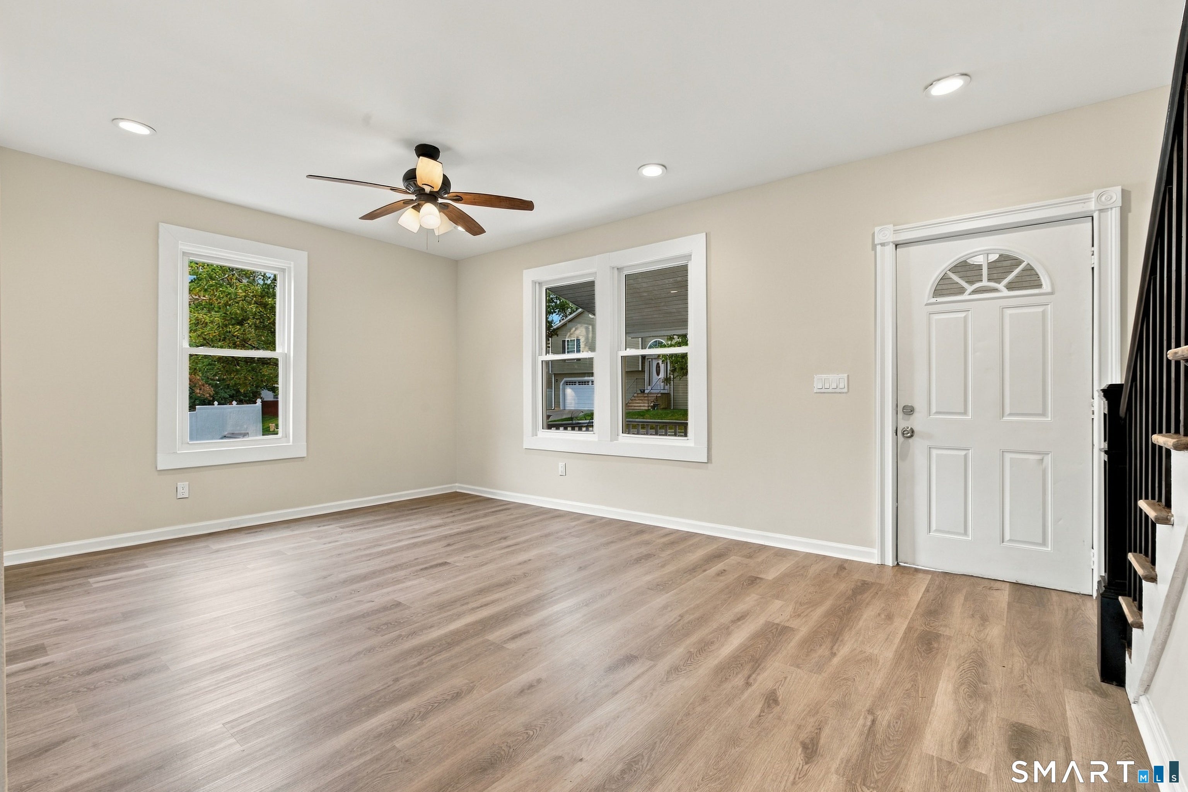
Some homes just have a way of bringing people together, and this is one of them! From the moment you arrive, you'll appreciate the charm and warmth of a home that's been thoughtfully refreshed with new flooring, fresh paint, updated fixtures, and additional improvements over the past few years. Step inside and imagine cozy evenings relaxing with loved ones, Sunday dinners, and holiday gatherings where memories are made. But what makes this home truly special is the flexibility it offers! Downstairs, approximately 640 square feet of finished living space, complete with a refrigerator and full bathroom, creates the perfect setting for extended family, overnight guests, or a private retreat when you need a little room to breathe. And just wait until you step outside! The expansive, fully fenced backyard offers endless possibilities for your furry family members to roam, backyard games, or unforgettable summer gatherings. Picture a massive patio filled with friends and family, string lights softly illuminating the evening sky as everyone gathers around sharing stories, laughter, and memories that last a lifetime. Conveniently located near West Haven's shoreline, restaurants, shopping, and commuter routes, this home offers the perfect blend of comfort, versatility, and lifestyle. Welcome home!
Save
Ask
Tour
Hide
Share
Listing Snapshot
Price
$399,900
Days On Site
0 Days
Bedrooms
4
Inside Area (SqFt)
2,066 sqft
Total Baths
3
Full Baths
2
Partial Baths
1
Lot Size
0.25 Acres
Year Built
1930
MLS® Number
24212934
Status
Active
Property Tax
$6,649
HOA/Condo/Coop Fees
N/A
Sq Ft Source
N/A
Friends & Family
React
Invite
Recent Activity
9 hours ago
Listing updated with changes from the MLS®
9 hours ago
Listing first seen on site
General Features
Acres
0.25
Foundation
Concrete Perimeter
Parking
Off StreetPrivateDriveway
Parking Spaces
6
Property Sub Type
Single Family Residence
Sewer
Public Sewer
SqFt Total
2066
Style
Cape Cod
Water Source
Public
Zoning
R3
Interior Features
Appliances
RangeOvenRefrigeratorElectric Water HeaterRange Hood
Basement
FullFinished
Heating
OilForced Air
Bedroom
Dimensions - 10.9 x 13.4Level - Upper
Save
Ask
Tour
Hide
Share
Exterior Features
Construction Details
Aluminum SidingFrame
Lot Features
Level
Roof
Asphalt
Schools
School District
Unknown
Elementary School
Per Board of Ed
Middle School
Unknown
High School
West Haven
Listing courtesy of Alan Stewart Jr of ASJ Realty Partners Office Phone: (203) 517-0537
Broker Contact: (203) 275-6084
The data relating to real estate for sale on this website appears in part through the SMARTMLS Internet Data Exchange program, a voluntary cooperative exchange of property listing data between licensed real estate brokerage firms, and is provided by SMARTMLS through a licensing agreement. Listing information is from various brokers who participate in the SMARTMLS IDX program and not all listings may be visible on the site. The property information being provided on or through the website is for the personal, non-commercial use of consumers and such information may not be used for any purpose other than to identify prospective properties consumers may be interested in purchasing. Some properties which appear for sale on the website may no longer be available because they are for instance, under contract, sold or are no longer being offered for sale. Property information displayed is deemed reliable but is not guaranteed. Copyright 2026 SmartMLS, Inc.
Last checked: 2026-10-09 02:48 AM UTC.
Neighborhood & Commute
Source: Walkscore
Disclosure: Community information and market data powered by Constellation Data Labs. Information is deemed reliable but not guaranteed.