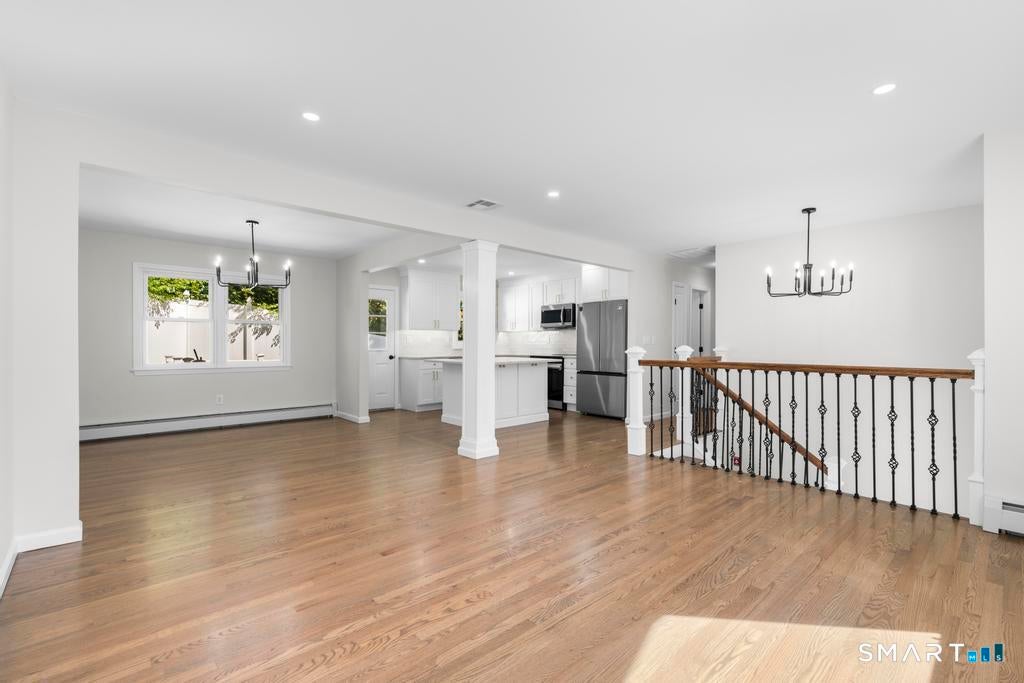
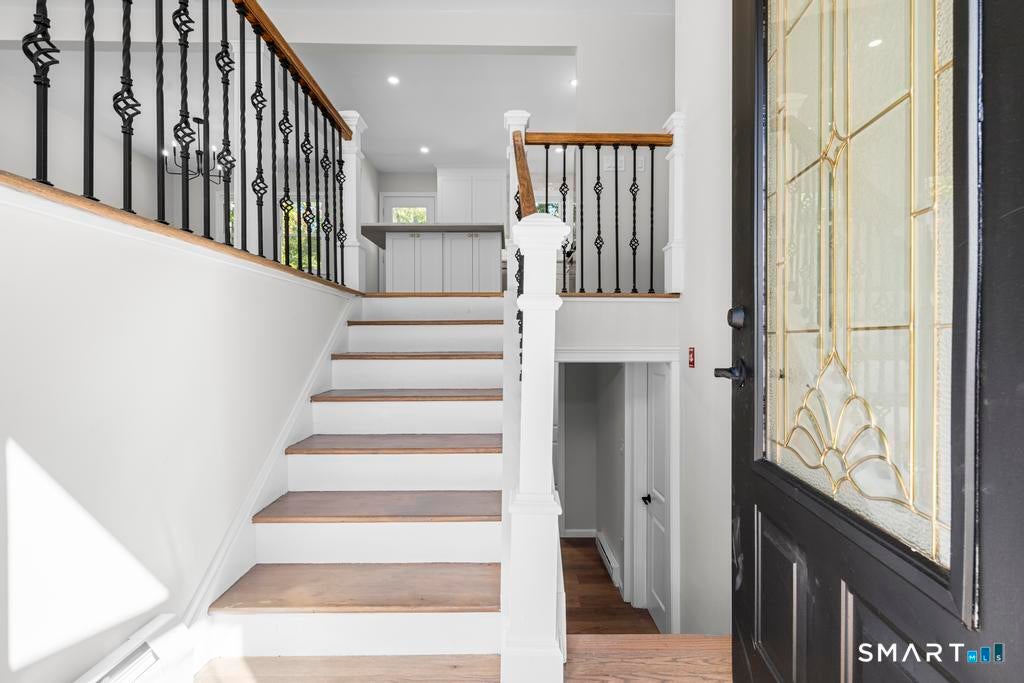
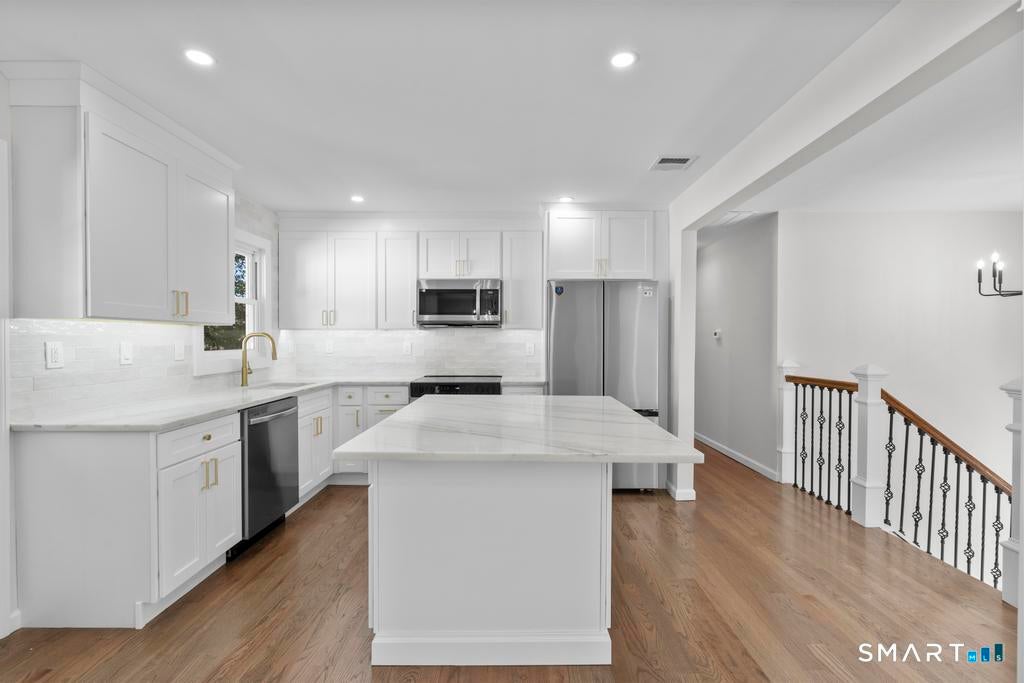
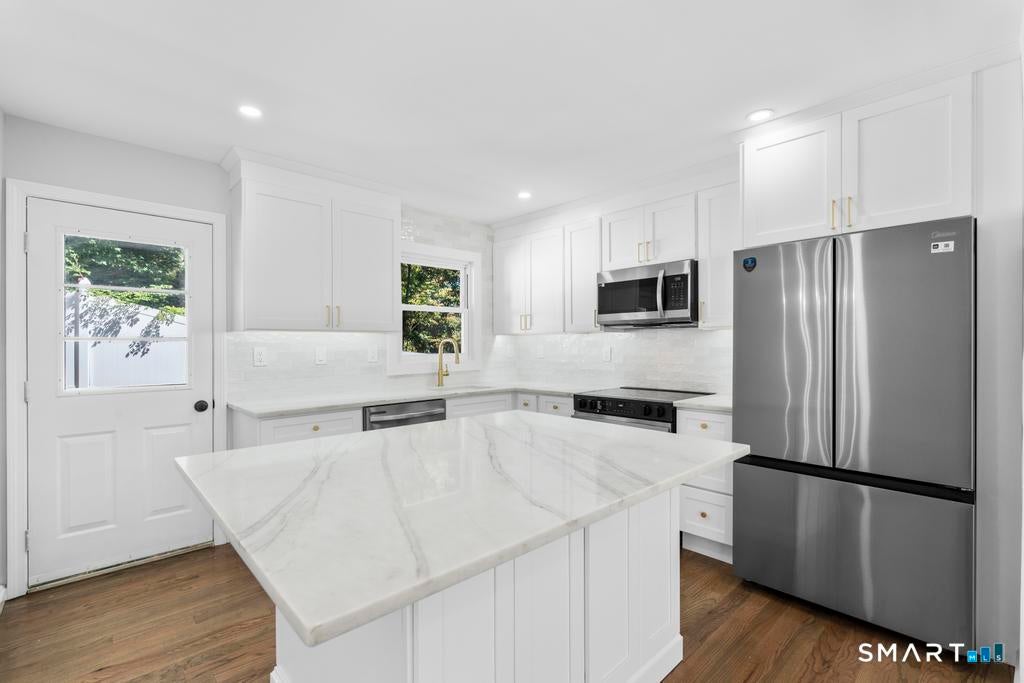
Welcome to 5A Circle Drive! Beautifully and professionally remodeled, this stunning residence offers the perfect blend of modern finishes, quality craftsmanship, and comfortable living. Step inside to discover a bright, inviting open floor plan highlighted by gleaming oak floors throughout. The gorgeous new kitchen serves as the heart of the home, featuring stylish finishes, an oversized eat-in island, and seamless flow into the main living areas-perfect for everyday living and entertaining. A beautifully renovated full bathroom showcases a double vanity and tasteful contemporary finishes, while an additional half bath on the lower level adds convenience. Step outside onto the oversized Trex deck, offering the ideal setting for outdoor dining, entertaining, or simply relaxing. Perfectly situated on a quiet cul-de-sac near the North Branford town line, this exceptional home combines a peaceful setting with the convenience of nearby amenities. Thoughtfully updated and beautifully finished, this move-in-ready home is an opportunity you won't want to miss!
Save
Ask
Tour
Hide
Share
Listing Snapshot
Price
$399,900
Days On Site
0 Days
Bedrooms
3
Inside Area (SqFt)
1,707 sqft
Total Baths
2
Full Baths
1
Partial Baths
1
Lot Size
0.14 Acres
Year Built
1979
MLS® Number
24212987
Status
Active
Property Tax
$4,799
HOA/Condo/Coop Fees
N/A
Sq Ft Source
N/A
Friends & Family
React
Comment
Invite
No Comments Yet
Did you know? You can invite friends and family to your search. They can join your search, rate and discuss listings with you.
Recent Activity
9 hours ago
Listing updated with changes from the MLS®
10 hours ago
Listing first seen on site
General Features
Acres
0.14
Attached Garage
Yes
Foundation
Concrete Perimeter
Garage
Yes
Garage Spaces
1
Parking
Garage Door OpenerAttached
Property Sub Type
Single Family Residence
Sewer
Public Sewer
SqFt Total
1707
Style
Raised Ranch
Water Source
Public
Zoning
R-3
Interior Features
Appliances
DishwasherMicrowaveRangeOvenRefrigerator
Basement
FullFinished
Cooling
Central Air
Heating
OilHot Water
Interior
Open Floorplan
Living Room
Level - Main
Save
Ask
Tour
Hide
Share
Exterior Features
Construction Details
Aluminum SidingFrame
Lot Features
Cul-De-Sac
Roof
Shingle
Schools
School District
Unknown
Elementary School
Per Board of Ed
Middle School
Unknown
High School
East Haven
Listing courtesy of Joseph Iamunno of Social & Co Realty Office Phone: (203) 484-8061
Broker Contact: (203) 627-1872
The data relating to real estate for sale on this website appears in part through the SMARTMLS Internet Data Exchange program, a voluntary cooperative exchange of property listing data between licensed real estate brokerage firms, and is provided by SMARTMLS through a licensing agreement. Listing information is from various brokers who participate in the SMARTMLS IDX program and not all listings may be visible on the site. The property information being provided on or through the website is for the personal, non-commercial use of consumers and such information may not be used for any purpose other than to identify prospective properties consumers may be interested in purchasing. Some properties which appear for sale on the website may no longer be available because they are for instance, under contract, sold or are no longer being offered for sale. Property information displayed is deemed reliable but is not guaranteed. Copyright 2026 SmartMLS, Inc.
Last checked: 2026-10-09 02:48 AM UTC.
Neighborhood & Commute
Source: Walkscore
Disclosure: Community information and market data powered by Constellation Data Labs. Information is deemed reliable but not guaranteed.



Did you know? You can invite friends and family to your search. They can join your search, rate and discuss listings with you.