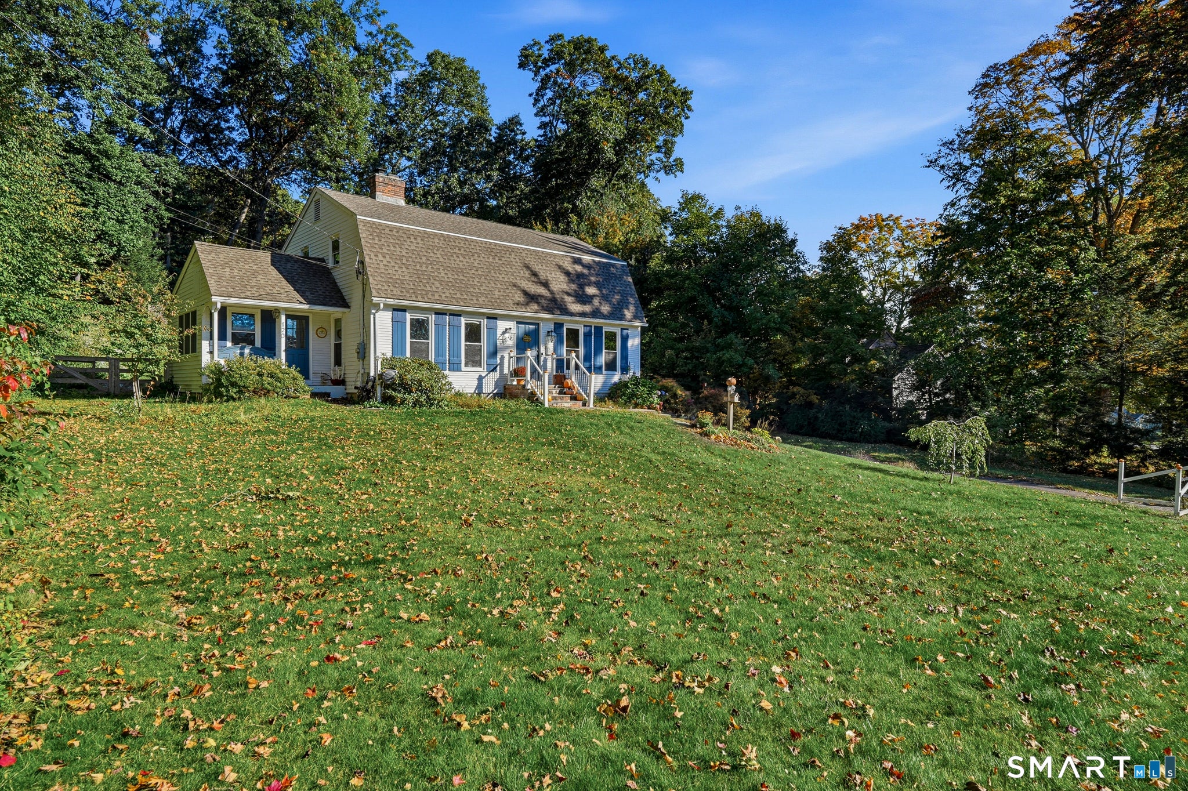
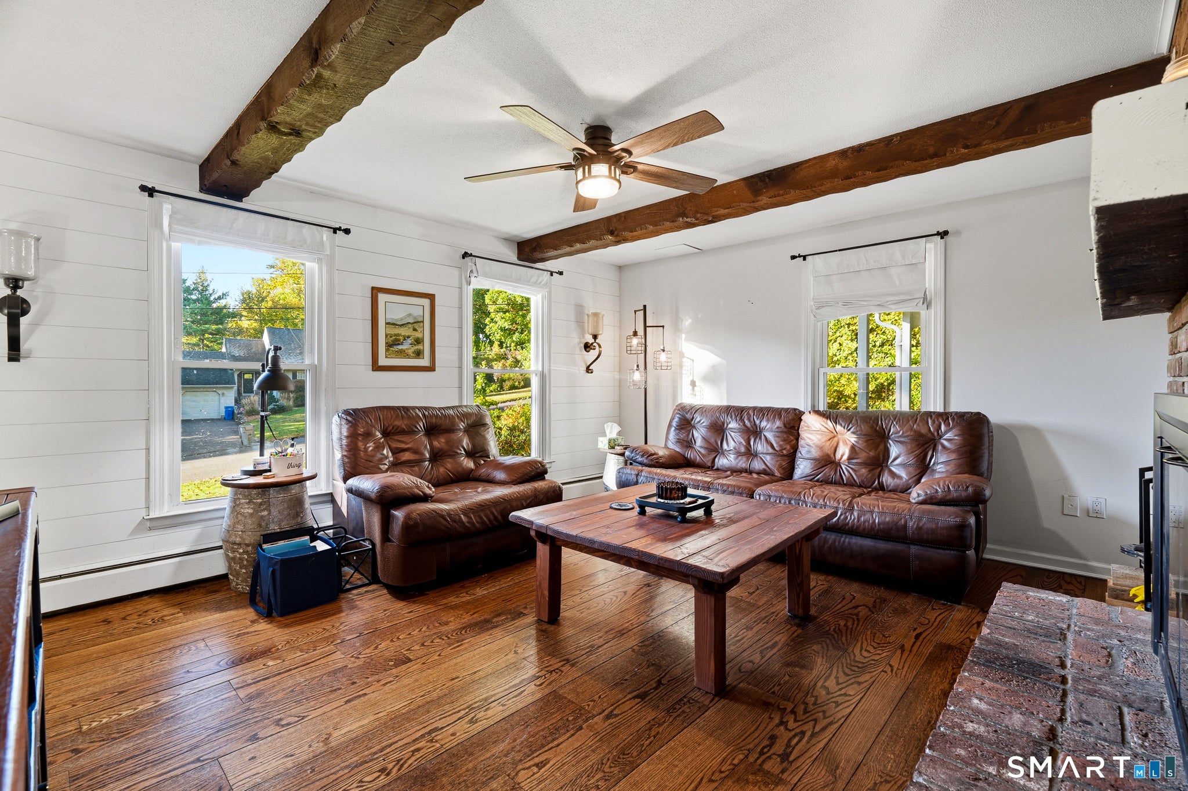
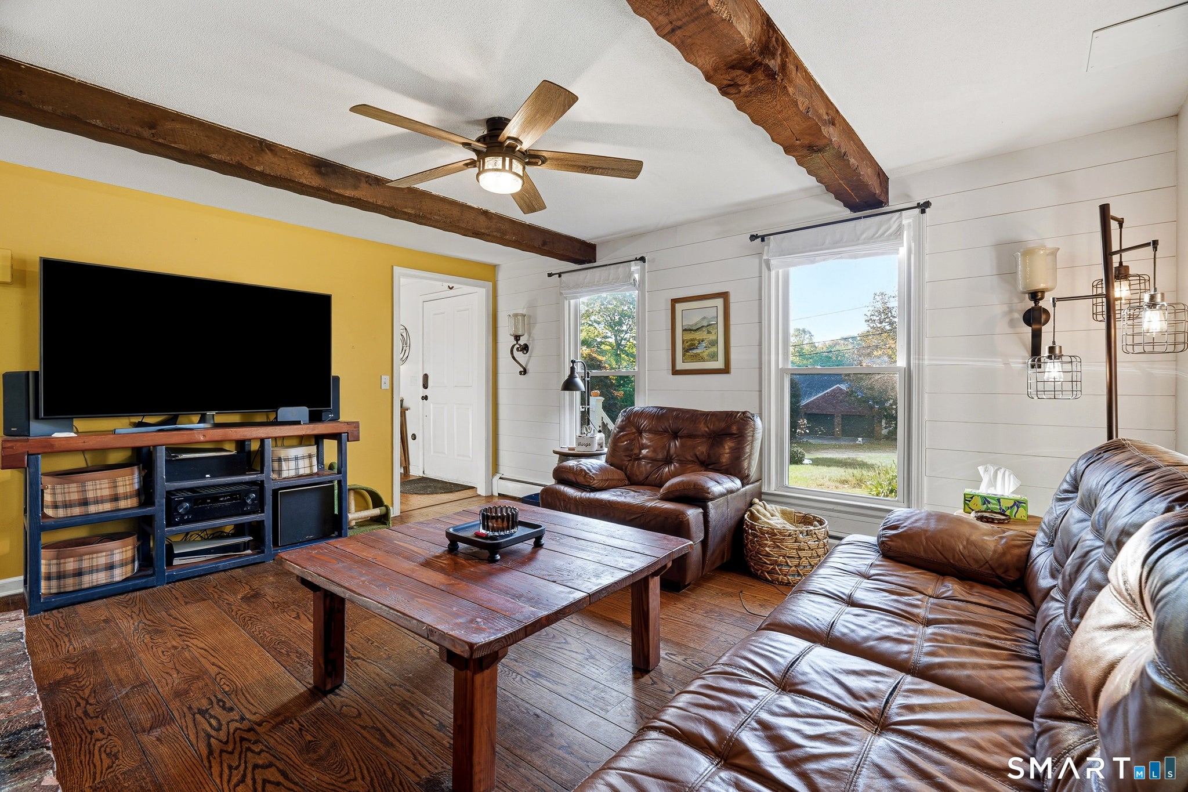
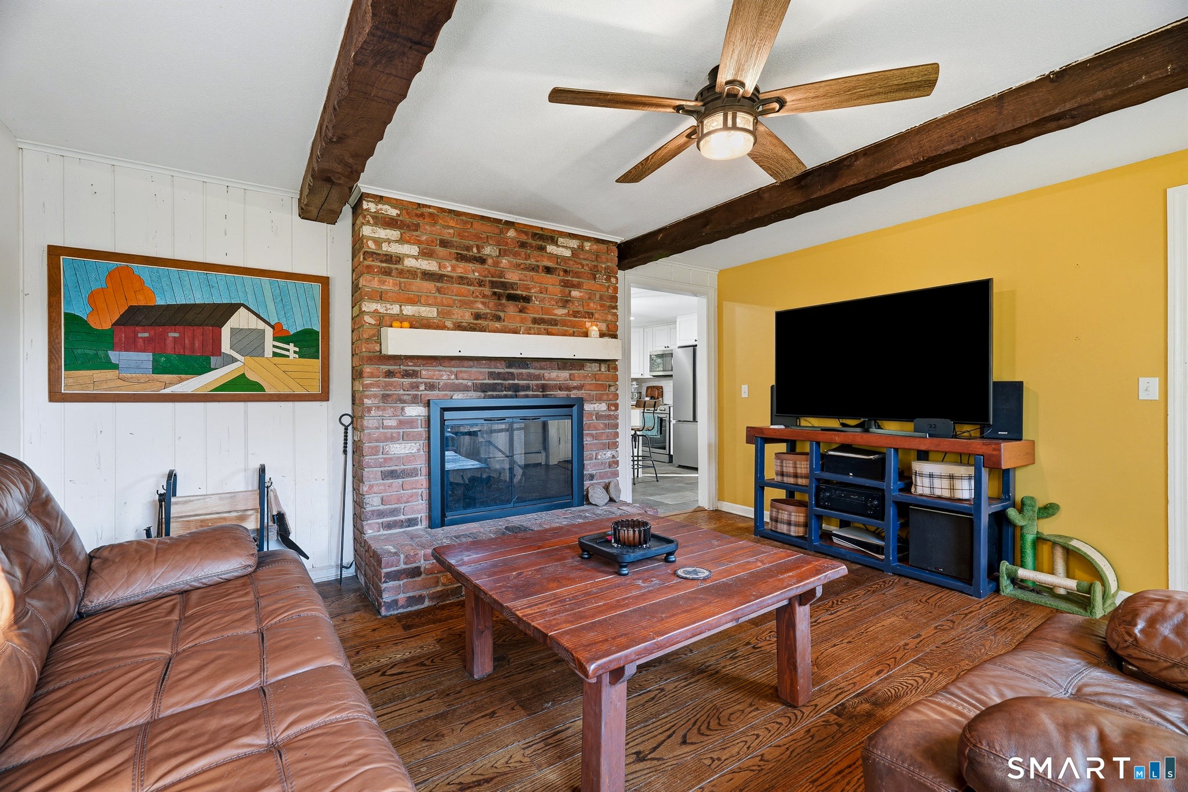
This beautifully updated 4-bedroom, 1.5-bath home blends classic charm with modern style at every turn. The heart of the home is the eat-in kitchen, complete with a center island and stainless steel appliances, perfect for busy mornings and casual dinners alike. Host holidays in the formal dining room, where striking exposed beams set the tone, then gather in the sun-filled living room. Shiplap accents, hardwood floors, and remodeled full and half baths carry the polished look throughout. Everyday living is easy with a spacious mudroom, first-floor laundry, dual-zone heating, a 2015 roof, and an attached 2-car garage. Out back, step onto the patio overlooking a large, private, fully fenced yard, ready for summer cookouts, pets, and play! Enjoy the peaceful feel of Chippens Hill with Chippanee Golf Club, Rockwell Park, Lake Compounce, and nearby nature trails all close by, plus easy access to Routes 6 and 72. All the big updates are done, so just unpack and start enjoying!
Listing courtesy of Madelyn Pope of RE/MAX One Office Phone: (860) 444-7362
Broker Contact: (860) 857-0850
The data relating to real estate for sale on this website appears in part through the SMARTMLS Internet Data Exchange program, a voluntary cooperative exchange of property listing data between licensed real estate brokerage firms, and is provided by SMARTMLS through a licensing agreement. Listing information is from various brokers who participate in the SMARTMLS IDX program and not all listings may be visible on the site. The property information being provided on or through the website is for the personal, non-commercial use of consumers and such information may not be used for any purpose other than to identify prospective properties consumers may be interested in purchasing. Some properties which appear for sale on the website may no longer be available because they are for instance, under contract, sold or are no longer being offered for sale. Property information displayed is deemed reliable but is not guaranteed. Copyright 2026 SmartMLS, Inc.
Last checked: 2026-10-09 02:48 AM UTC.
Neighborhood & Commute
Source: Walkscore
Disclosure: Community information and market data powered by Constellation Data Labs. Information is deemed reliable but not guaranteed.