Due to COVID-19, we recommend you verify Open Houses before attending.
Sat, Oct 10, 12:00 PM - 2:00 PM
Save
Ask
Tour
Hide
Share
Photos
Map
Nearby Listings
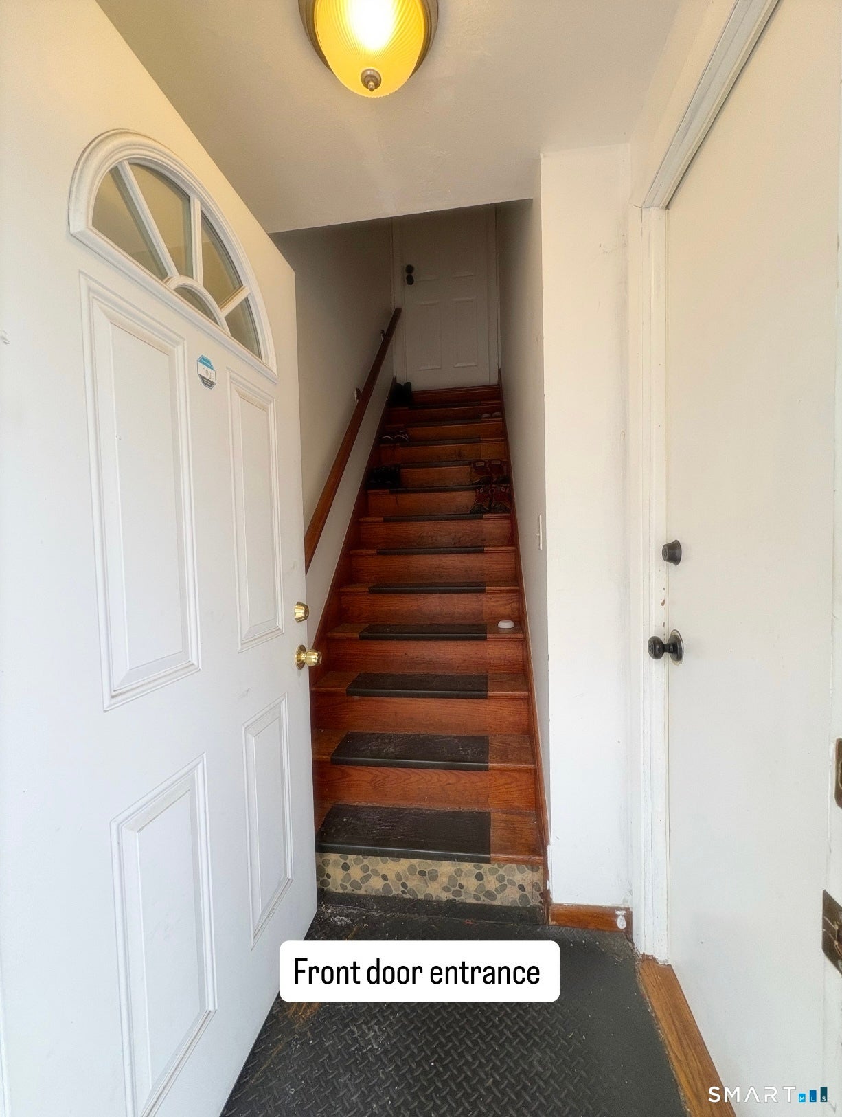
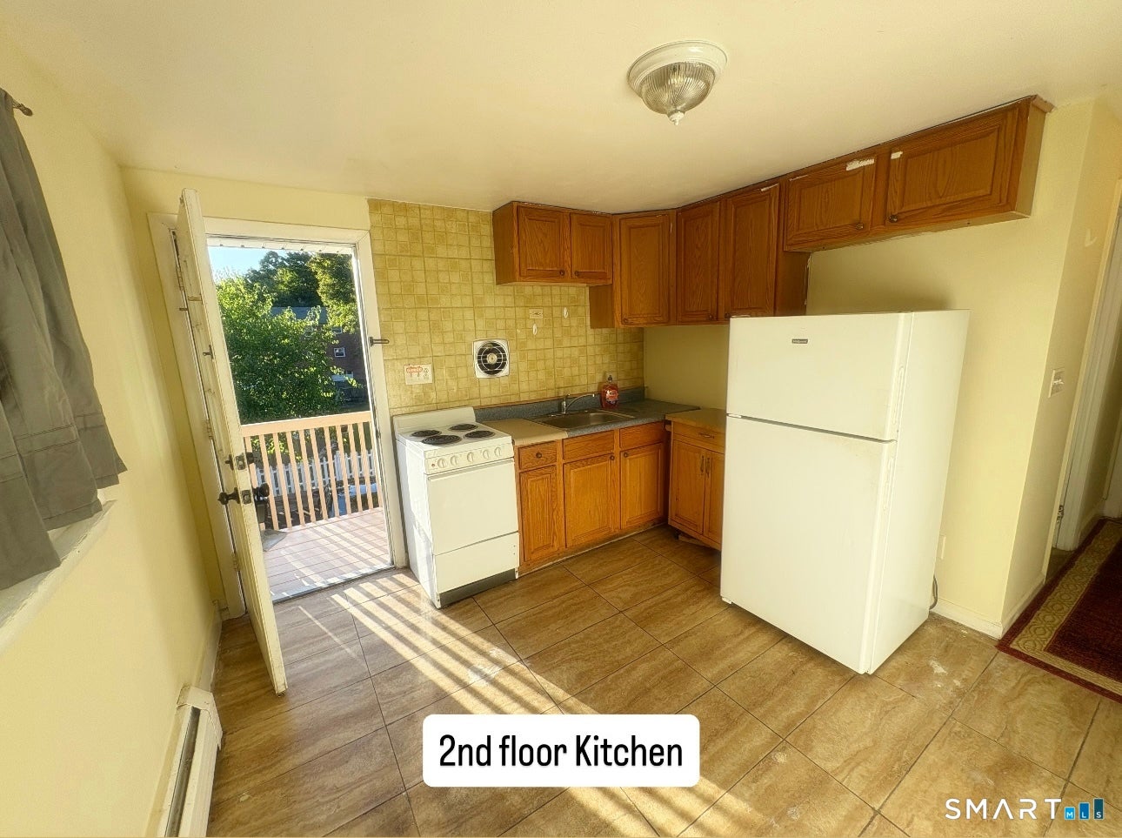
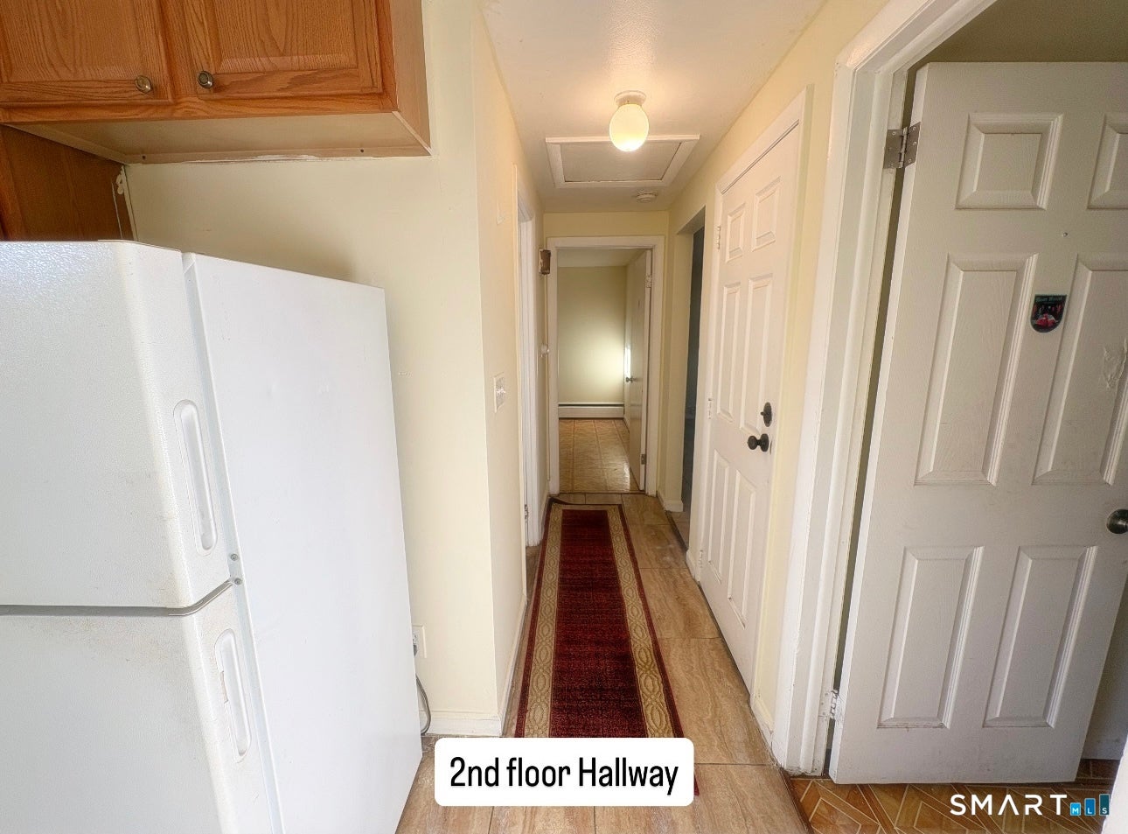
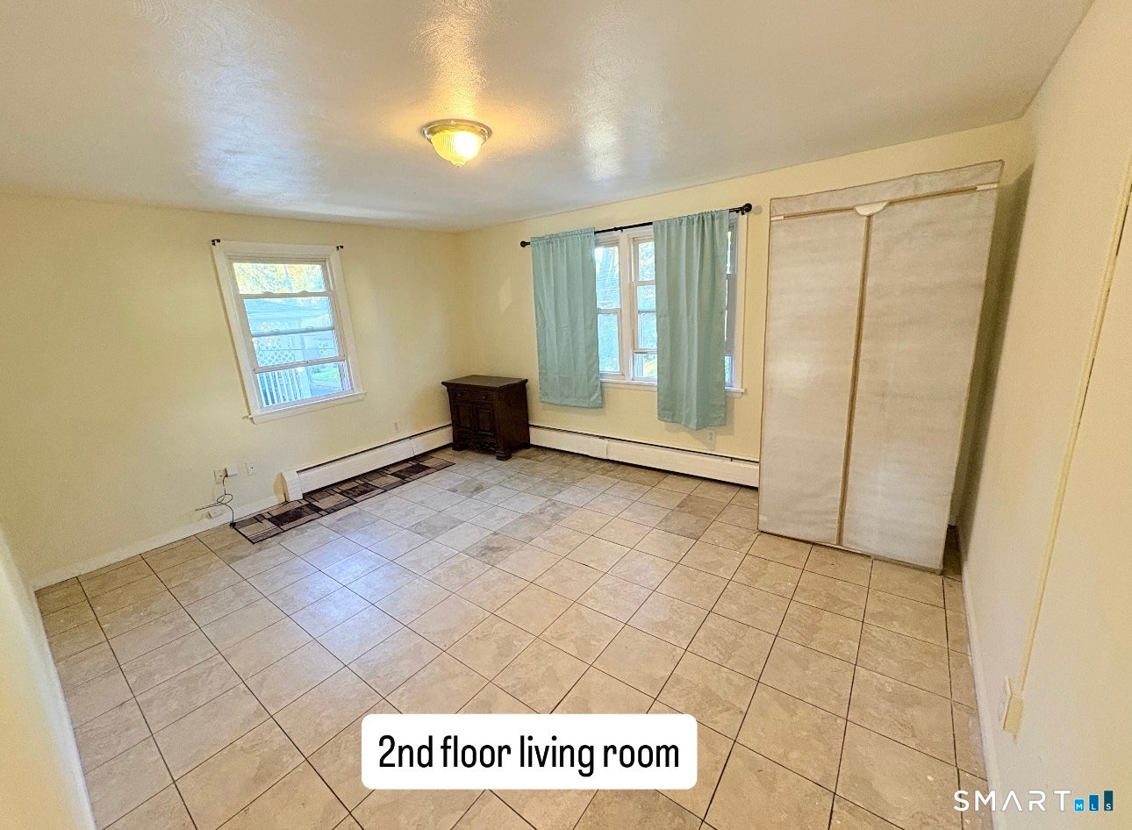
More photos/professional photos coming 10/9/26. Prime location for Owner occupants and Investors- This 2 unit home is located walking distance to Manchester's historic Main Street, Public Transportation, Restaurants, Shops, Library and right next to Charter Oak park. The property features a NEW roof from 2020, 2 NEW water heaters from 2026, Gas heating, Public Water/Sewer, a half finished basement with a concrete walkout entrance, an incredibly low maintenance lawn & backyard. Both units include identical 2 beds, 1 bath, kitchen and living room setups and the first floor includes a bonus half finished basement that has an extra tiled floor family room space and a bonus room that can be used as a 3rd bedroom/Home office/Gym. 2nd floor will be delivered vacant, 1st floor has a Long term reliable tenant on a month to month under market rate lease. The tenants have never missed a rent payment, not even during covid. Everything has been carefully maintained and is in perfect running condition so the property will be sold as-is; Nothing for you to do but simply move in or keep collecting rent. Bring your highest offers as soon as possible because cash flowing properties like these are in short supply in rapidly growing Manchester!
Save
Ask
Tour
Hide
Share
Listing Snapshot
Price
$369,900
Days On Site
0 Days
Bedrooms
4
Inside Area (SqFt)
1,440 sqft
Total Baths
2
Full Baths
2
Partial Baths
N/A
Lot Size
0.1 Acres
Year Built
1960
MLS® Number
24213070
Status
Active
Property Tax
$5,174
HOA/Condo/Coop Fees
N/A
Sq Ft Source
N/A
Friends & Family
React
Invite
Recent Activity
4 hours ago
Listing updated with changes from the MLS®
5 hours ago
Listing first seen on site
General Features
Acres
0.1
Foundation
Concrete Perimeter
Property Sub Type
Duplex
Sewer
Public Sewer
SqFt Total
1440
Style
Units on different Floors
Water Source
Public
Zoning
RB
Interior Features
Basement
FullPartially Finished
Cooling
Window Unit(s)
Heating
Natural GasHot Water
Save
Ask
Tour
Hide
Share
Exterior Features
Construction Details
Vinyl SidingFrame
Lot Features
Level
Roof
Asphalt
Schools
School District
Unknown
Elementary School
Per Board of Ed
Middle School
Unknown
High School
Per Board of Ed
Listing courtesy of Mateusz Mikunda of Complete Real Estate Office Phone: (860) 665-1000
Broker Contact: (860) 990-2240
The data relating to real estate for sale on this website appears in part through the SMARTMLS Internet Data Exchange program, a voluntary cooperative exchange of property listing data between licensed real estate brokerage firms, and is provided by SMARTMLS through a licensing agreement. Listing information is from various brokers who participate in the SMARTMLS IDX program and not all listings may be visible on the site. The property information being provided on or through the website is for the personal, non-commercial use of consumers and such information may not be used for any purpose other than to identify prospective properties consumers may be interested in purchasing. Some properties which appear for sale on the website may no longer be available because they are for instance, under contract, sold or are no longer being offered for sale. Property information displayed is deemed reliable but is not guaranteed. Copyright 2026 SmartMLS, Inc.
Last checked: 2026-10-09 02:48 AM UTC.
Neighborhood & Commute
Source: Walkscore
Disclosure: Community information and market data powered by Constellation Data Labs. Information is deemed reliable but not guaranteed.