Due to COVID-19, we recommend you verify Open Houses before attending.
Sat, Oct 10, 11:00 AM - 2:00 PM
Sun, Oct 11, 11:00 AM - 2:00 PM
Save
Ask
Tour
Hide
Share
Photos
Map
Nearby Listings
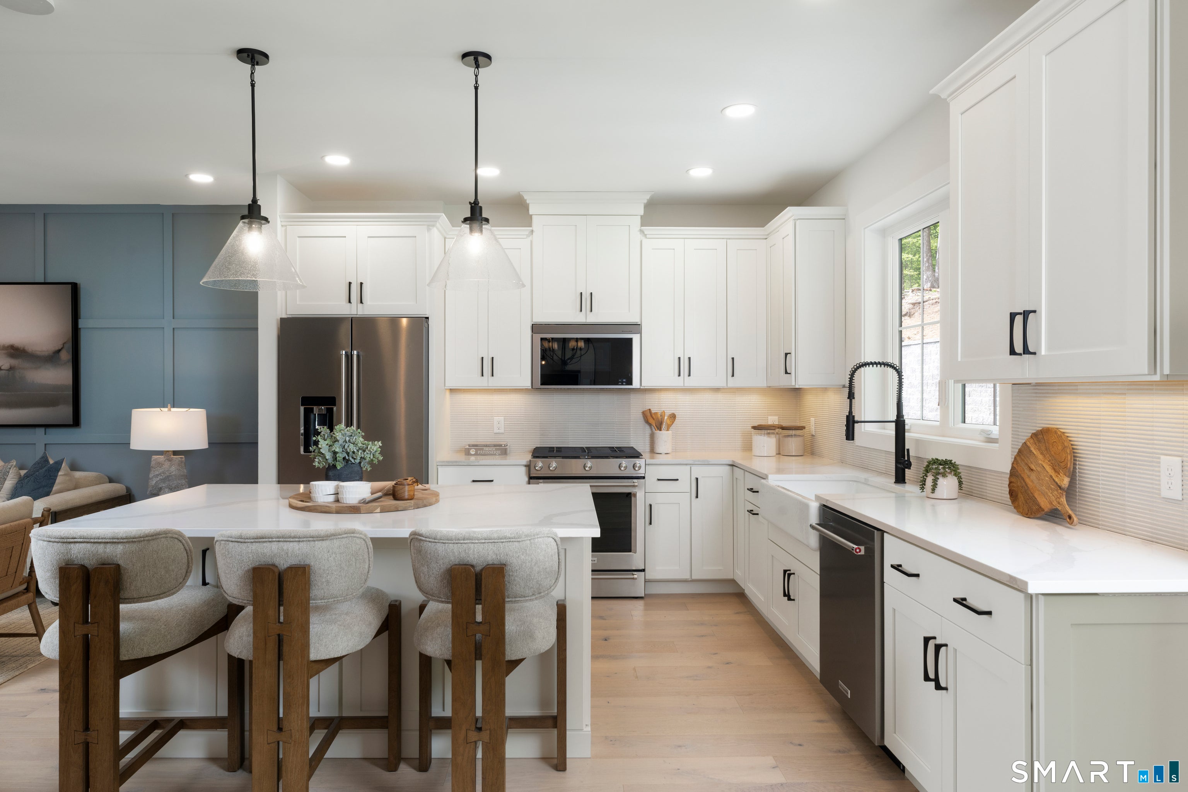
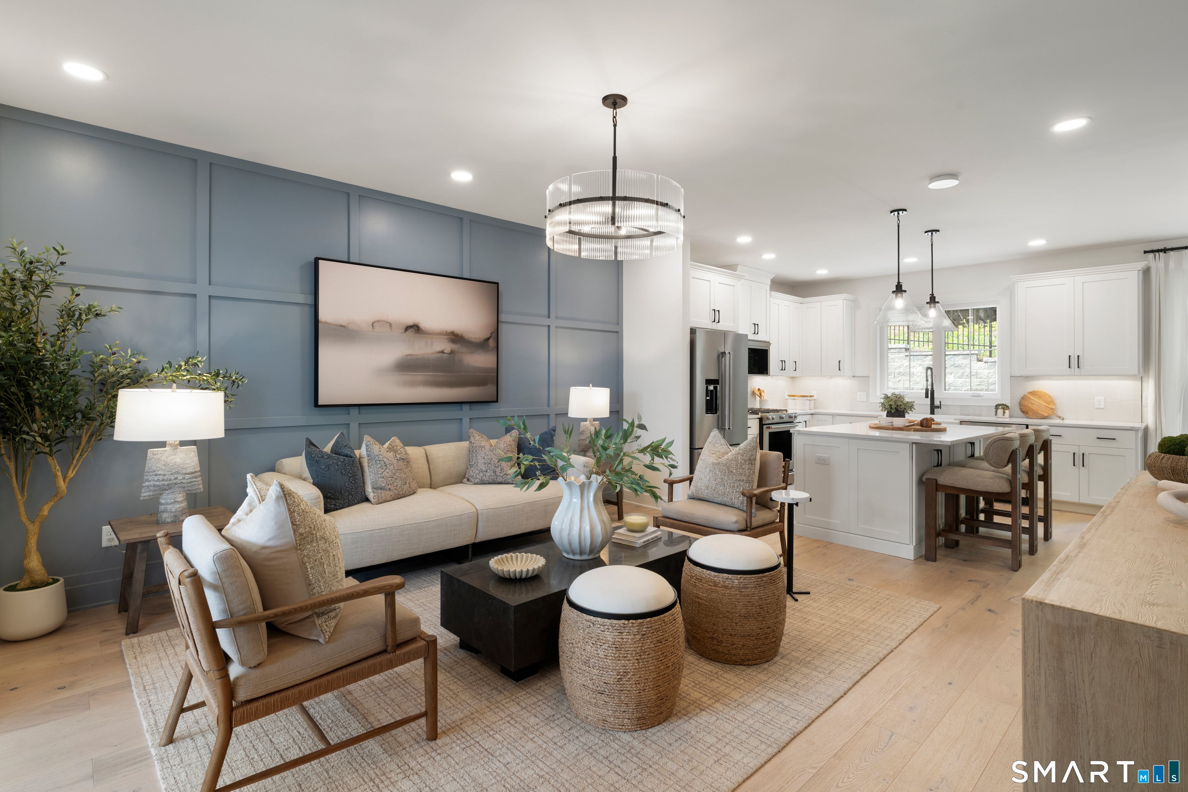
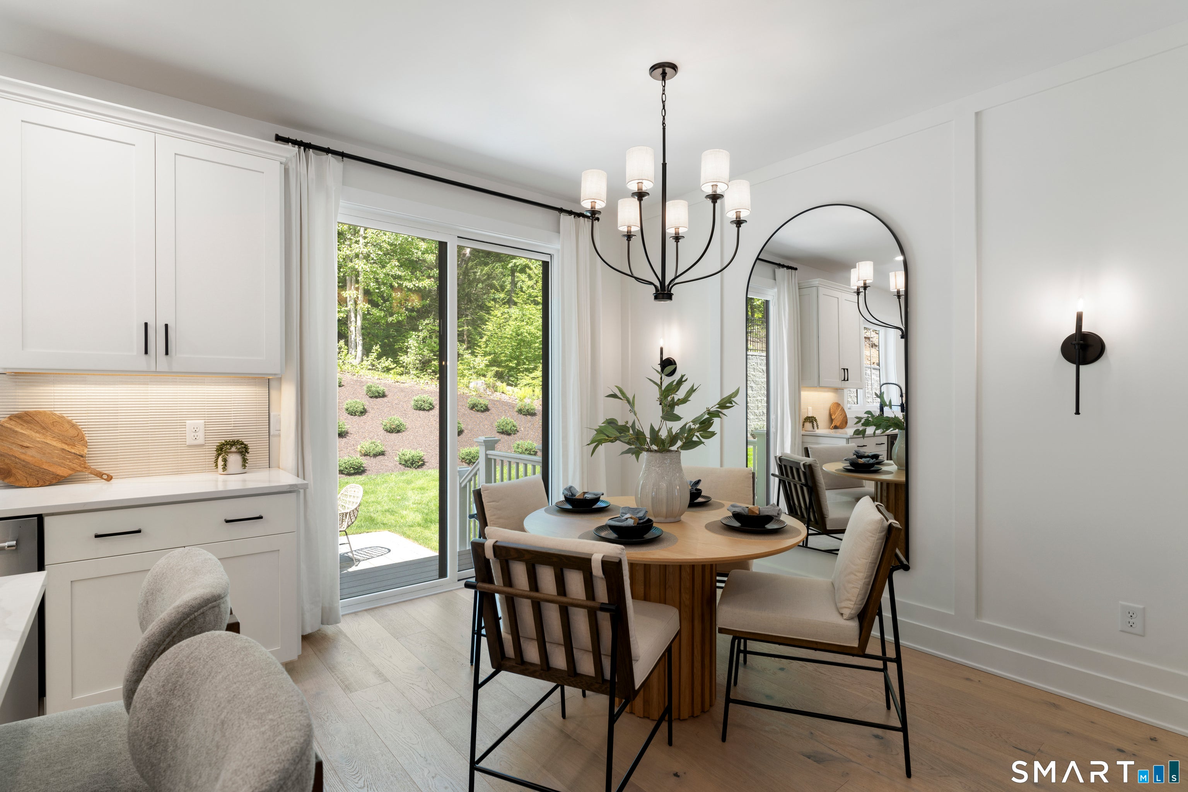
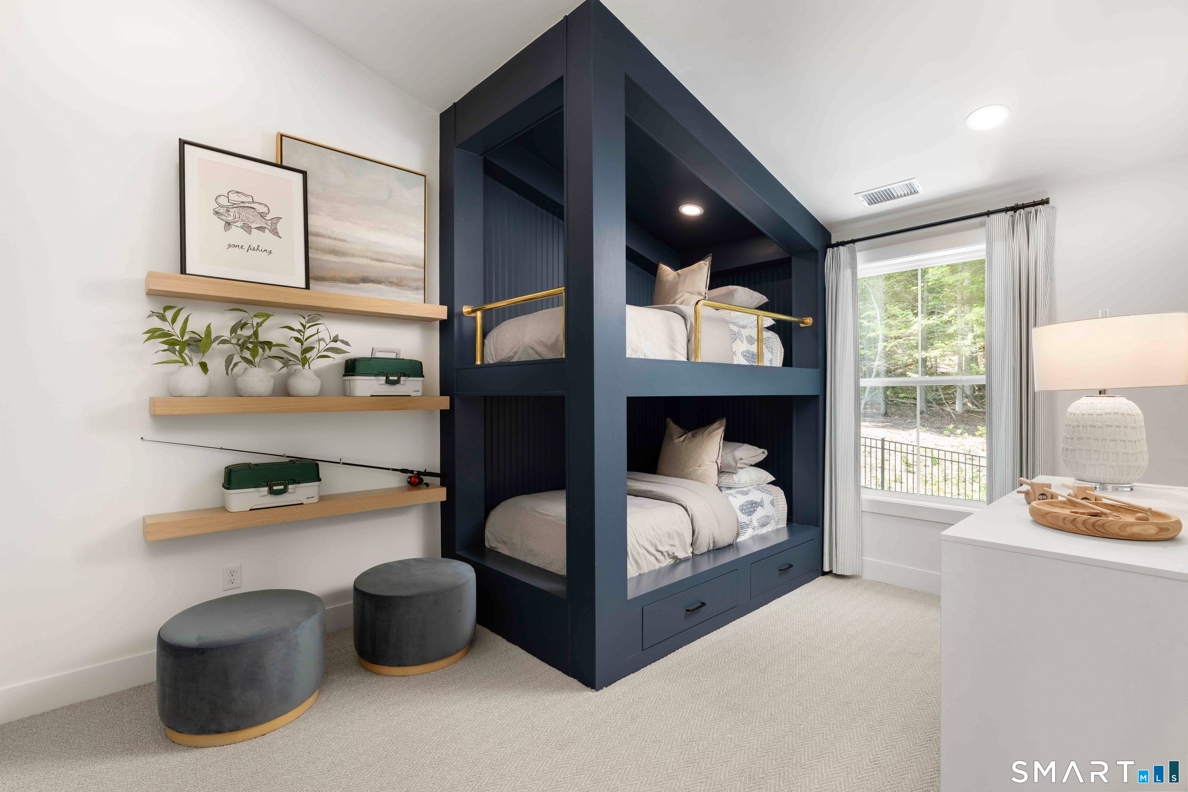
Create a home that feels distinctly yours in the Madaket Aberdeen, a design-ready residence tucked into a quiet cul-de-sac setting with a rear deck ideal for relaxing or dining outdoors. Personalize your interior selections at Toll Brothers' award-winning Design Studio, choosing finishes that reflect your style from the start. A dramatic two-story foyer opens to a bright, inviting main level where the great room, casual dining area, and well-appointed kitchen flow together for comfortable everyday living and effortless entertaining. The kitchen features a large center island with breakfast bar, generous cabinetry and counter space, a spacious pantry, and direct access to the rear deck. Upstairs, the primary suite offers a large walk-in closet and private bath with dual vanities and a luxe shower with built-in seating. Two secondary bedrooms feature vaulted ceilings and ample closet space, while bedroom-level laundry adds everyday convenience. A main-level powder room, lower-level everyday entry, abundant storage, and nearby visitor parking add thoughtful functionality throughout. Enjoy the opportunity to personalize new construction from the ground up while embracing the comfort, style, and low-maintenance lifestyle of The Willows at Brookfield.
Save
Ask
Tour
Hide
Share
Listing Snapshot
Price
$619,000
Days On Site
0 Days
Bedrooms
3
Inside Area (SqFt)
1,914 sqft
Total Baths
3
Full Baths
2
Partial Baths
1
Lot Size
N/A
Year Built
2027
MLS® Number
24213102
Status
Active
Property Tax
$1,049
HOA/Condo/Coop Fees
$340 monthly
Sq Ft Source
N/A
Friends & Family
React
Invite
Recent Activity
7 hours ago
Listing updated with changes from the MLS®
7 hours ago
Listing first seen on site
General Features
Garage
Yes
Garage Spaces
2
Home Warranty
Yes
Levels
Three Or More
Parking
Garage Door OpenerTandemPavedDriveway
Parking Spaces
1
Pets
Yes
Property Sub Type
Condominium
Security
Security System
Sewer
Public Sewer
SqFt Total
1914
Style
Townhouse
Utilities
Underground Utilities
Water Source
Public
Zoning
R
Interior Features
Appliances
DishwasherGas RangeMicrowaveGas Water Heater
Basement
None
Cooling
Central AirZoned
Heating
Zoned
Interior
Open Floorplan
Dining Room
Dimensions - 15 x 11Level - Main
Save
Ask
Tour
Hide
Share
Exterior Features
Construction Details
Vinyl SidingConcreteFrameSteel Siding
Patio And Porch
Deck
Community Features
Association Fee
$340.0
Association Fee Frequency
Monthly
Community Features
Golf
Schools
School District
Unknown
Elementary School
Per Board of Ed
Middle School
Per Board of Ed
High School
Per Board of Ed
Listing courtesy of Kathy Childs of Thomas Jacovino Office Phone: (475) 755-8655
Broker Contact: (855) 999-8655
The data relating to real estate for sale on this website appears in part through the SMARTMLS Internet Data Exchange program, a voluntary cooperative exchange of property listing data between licensed real estate brokerage firms, and is provided by SMARTMLS through a licensing agreement. Listing information is from various brokers who participate in the SMARTMLS IDX program and not all listings may be visible on the site. The property information being provided on or through the website is for the personal, non-commercial use of consumers and such information may not be used for any purpose other than to identify prospective properties consumers may be interested in purchasing. Some properties which appear for sale on the website may no longer be available because they are for instance, under contract, sold or are no longer being offered for sale. Property information displayed is deemed reliable but is not guaranteed. Copyright 2026 SmartMLS, Inc.
Last checked: 2026-10-09 02:48 AM UTC.
Neighborhood & Commute
Source: Walkscore
Disclosure: Community information and market data powered by Constellation Data Labs. Information is deemed reliable but not guaranteed.