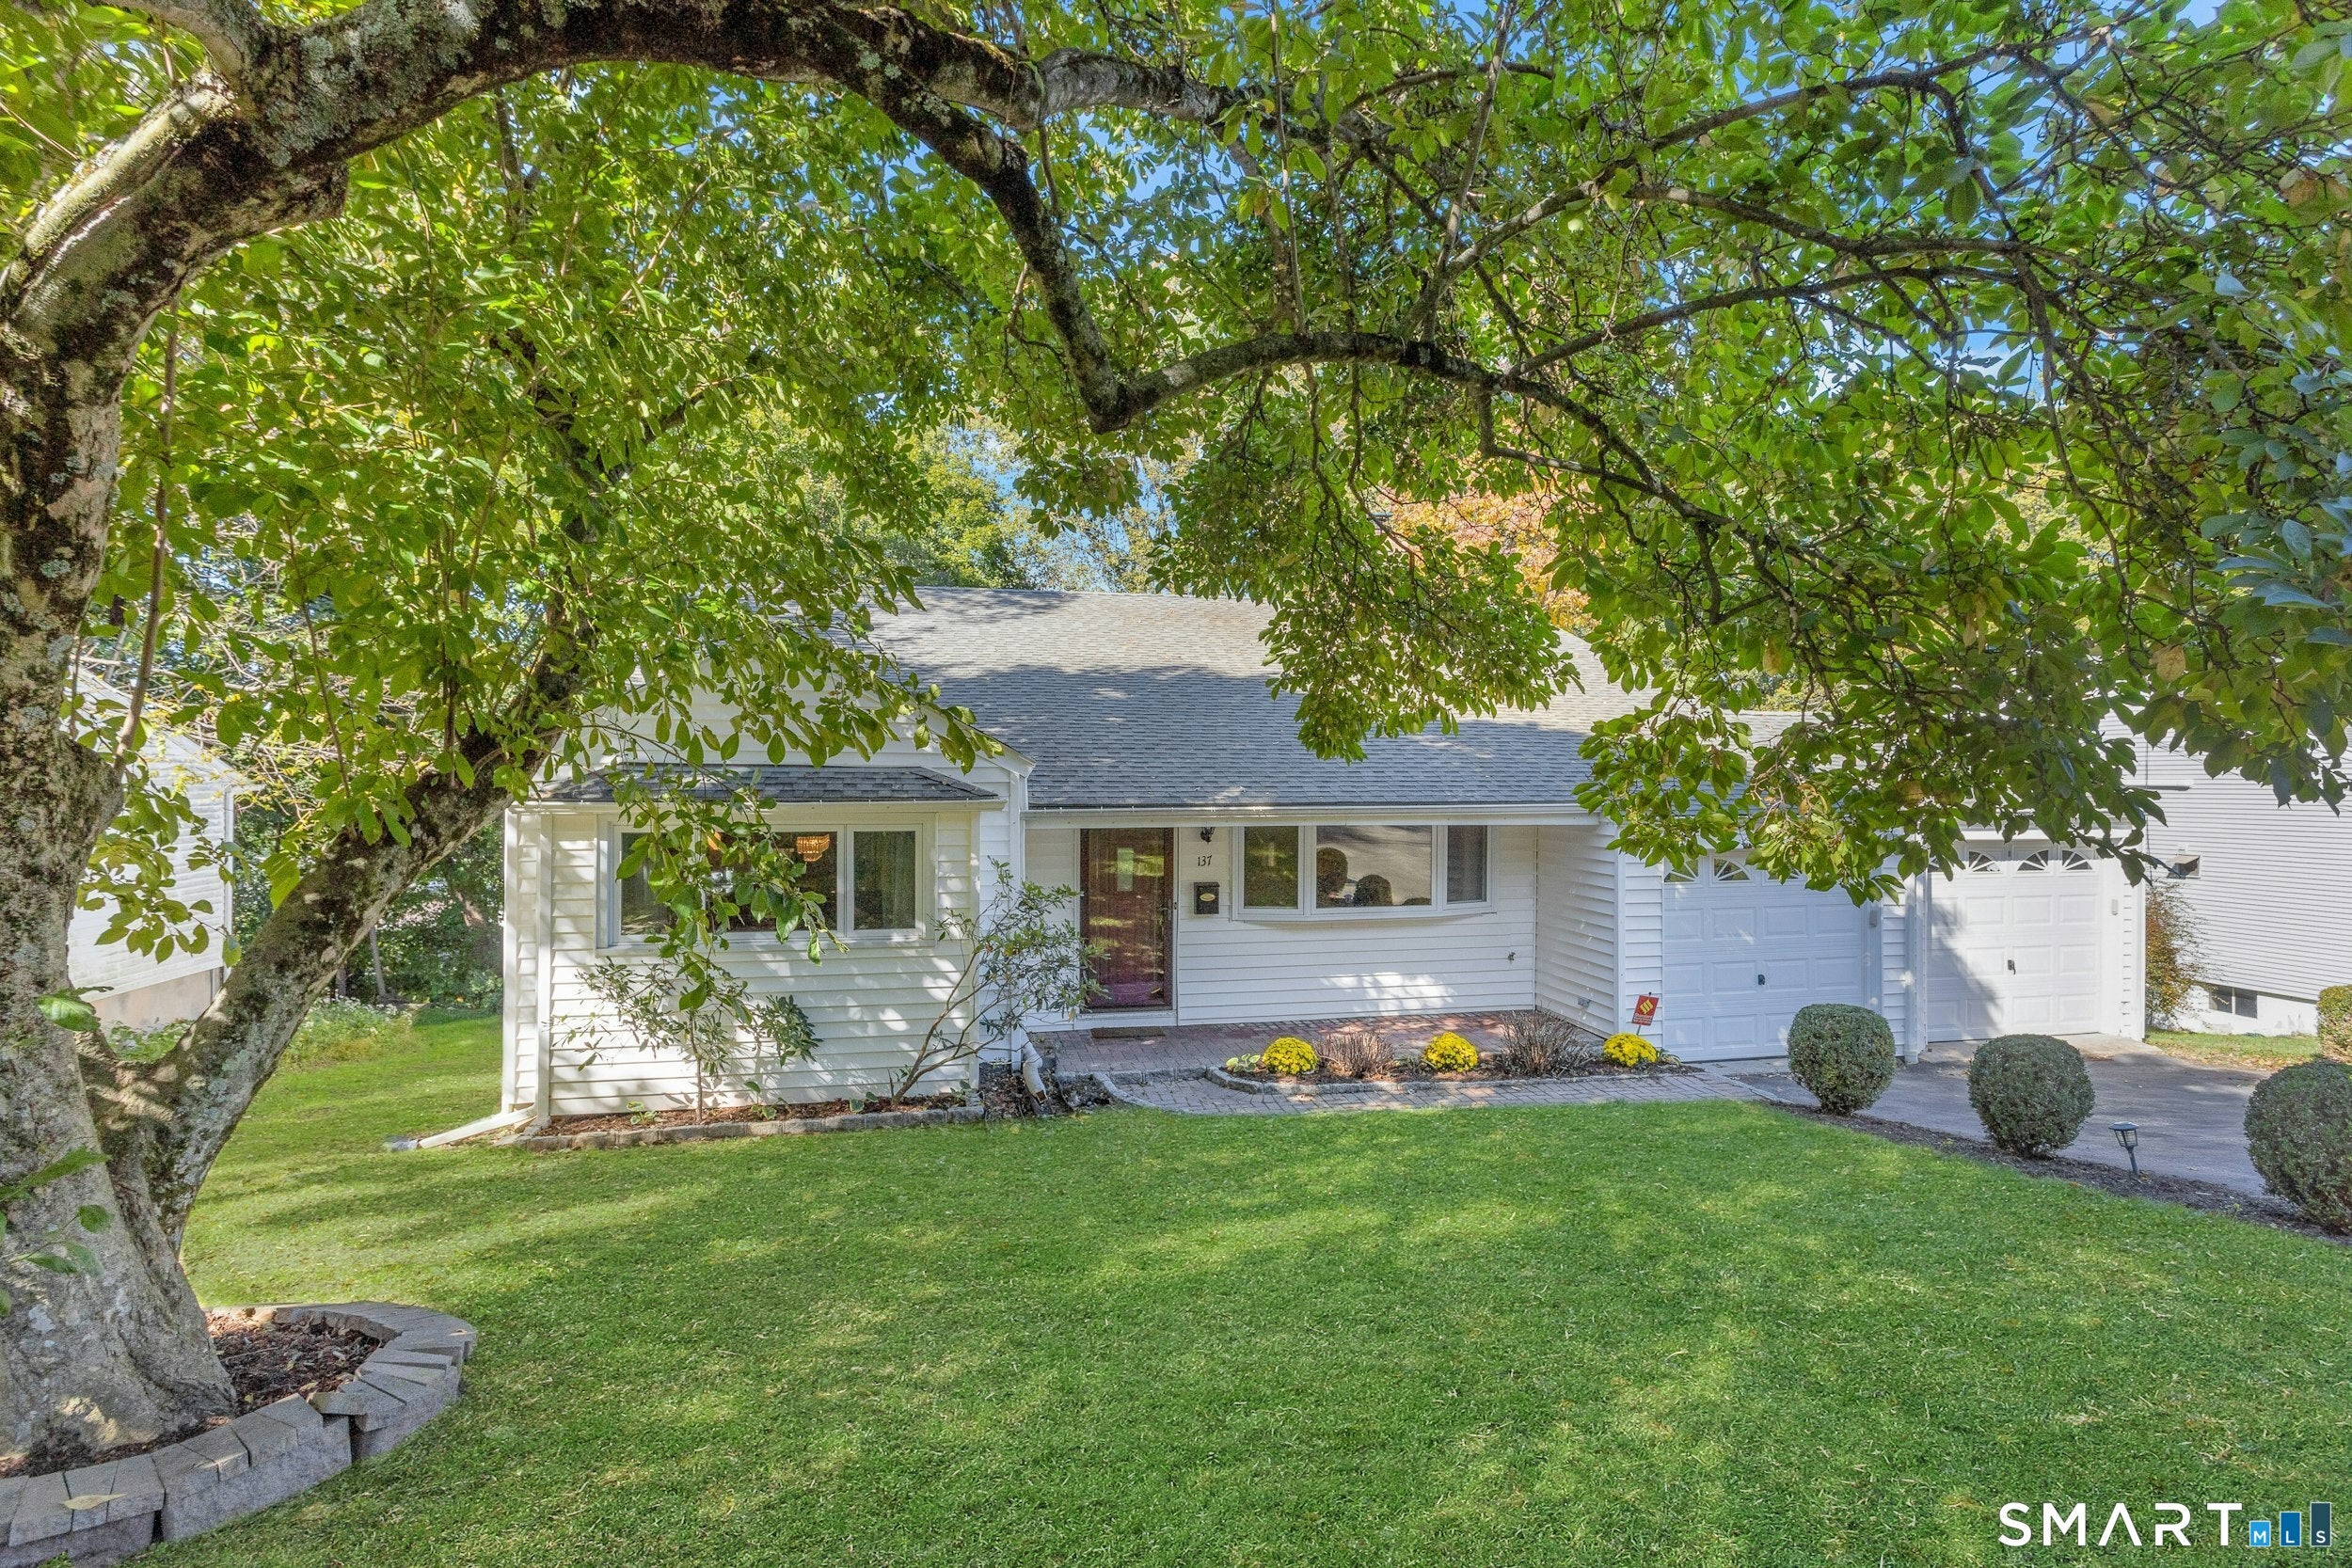
Location, location, location! Welcome to 137 Wood Ridge Drive nestled in Stamford's highly desirable Mid-Ridges neighborhood. This 3 bedroom, 2.5 bath front-to-back split-level home offers a versatile layout ideal for both everyday living and entertaining. The open-concept kitchen features granite countertops and stainless steel appliances and flows seamlessly into the dining room and sunken living room complete with a fireplace. Upstairs, you'll find two bedrooms and a full hall bathroom, along with a spacious primary suite featuring ample closet space and a private ensuite bathroom. The lower-level family room is a true standout, with a second fireplace and built-in bar. Sliding doors open to a patio and flat, fully fenced backyard. An additional flexible-use room with an ensuite half bath offers endless possibilities as a fourth bedroom, home office, au pair suite or in-law space. A finished basement by CT Basement Systems provides valuable additional storage. Enjoy all that the Mid-Ridges has to offer, with convenient access to Trader Joe's, Whole Foods, places of worship, downtown Stamford and more!
Listing courtesy of Meghan Hanson of Brown Harris Stevens Office Phone: (203) 329-8801
Broker Contact: (203) 918-1215
The data relating to real estate for sale on this website appears in part through the SMARTMLS Internet Data Exchange program, a voluntary cooperative exchange of property listing data between licensed real estate brokerage firms, and is provided by SMARTMLS through a licensing agreement. Listing information is from various brokers who participate in the SMARTMLS IDX program and not all listings may be visible on the site. The property information being provided on or through the website is for the personal, non-commercial use of consumers and such information may not be used for any purpose other than to identify prospective properties consumers may be interested in purchasing. Some properties which appear for sale on the website may no longer be available because they are for instance, under contract, sold or are no longer being offered for sale. Property information displayed is deemed reliable but is not guaranteed. Copyright 2026 SmartMLS, Inc.
Last checked: 2026-10-12 10:28 PM UTC.
Neighborhood & Commute
Source: Walkscore
Disclosure: Community information and market data powered by Constellation Data Labs. Information is deemed reliable but not guaranteed.