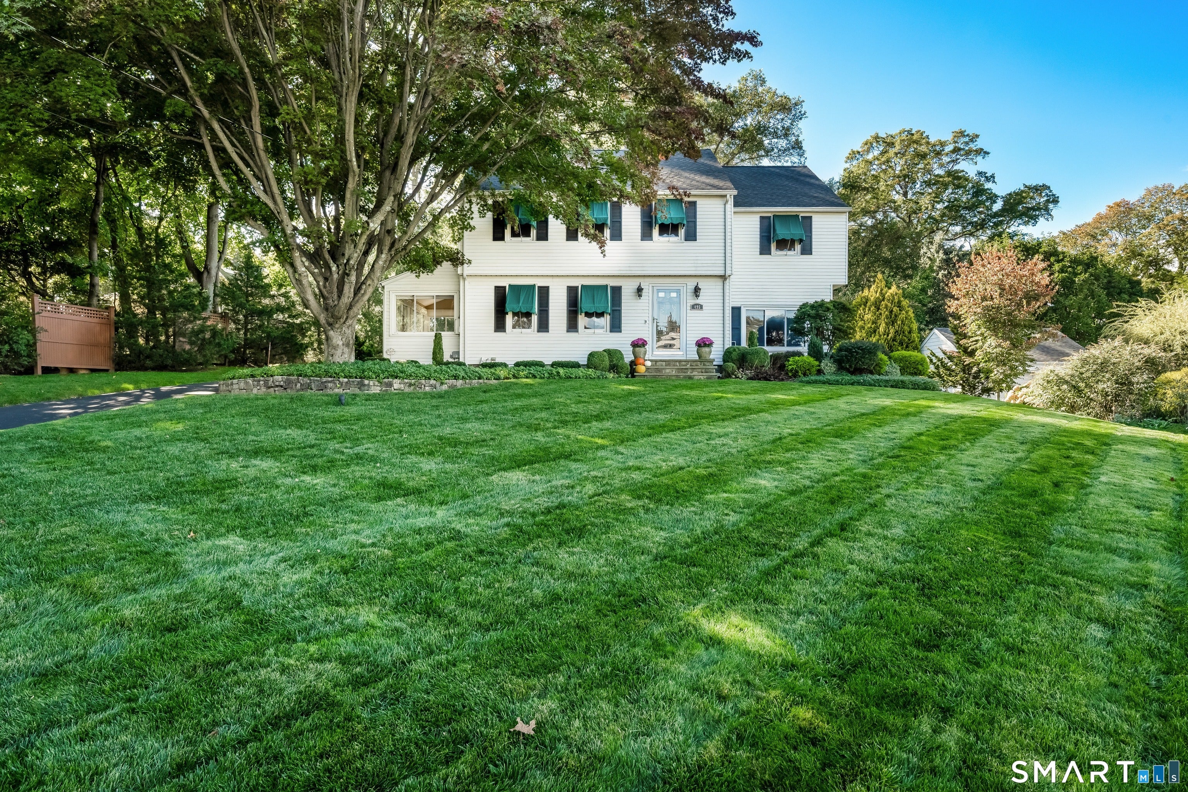
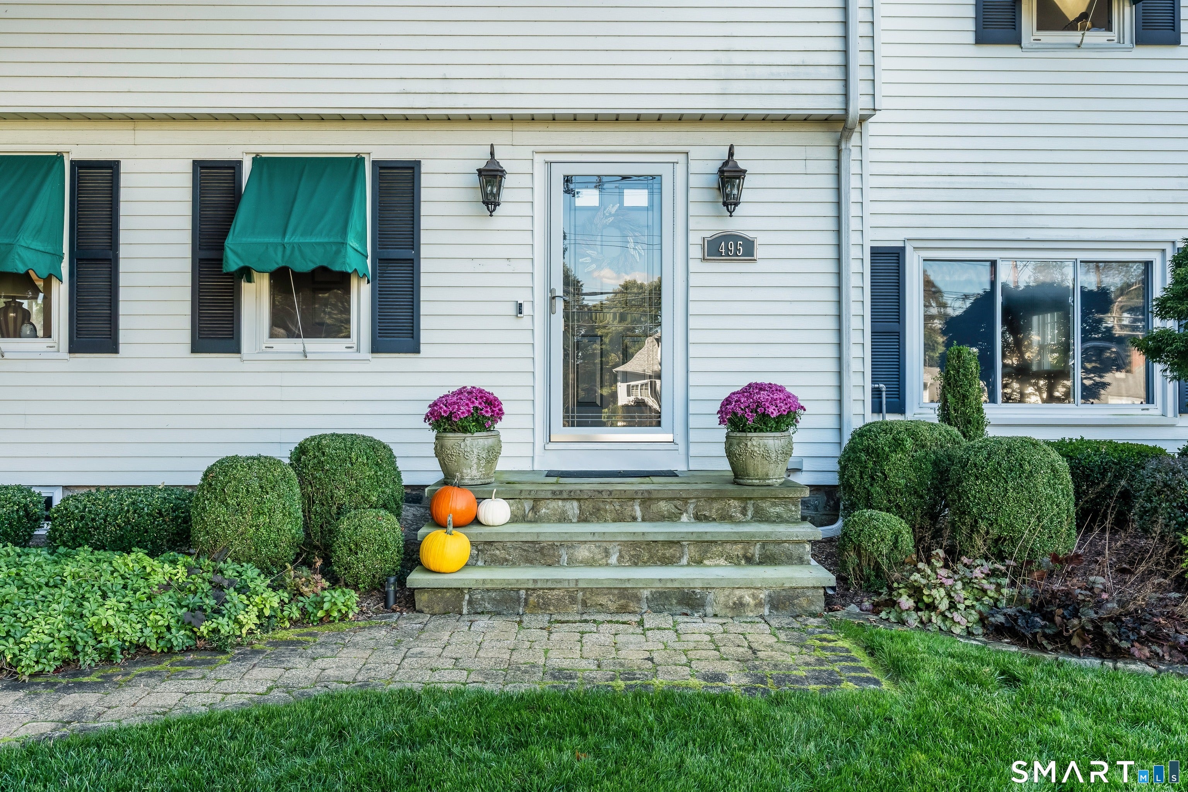
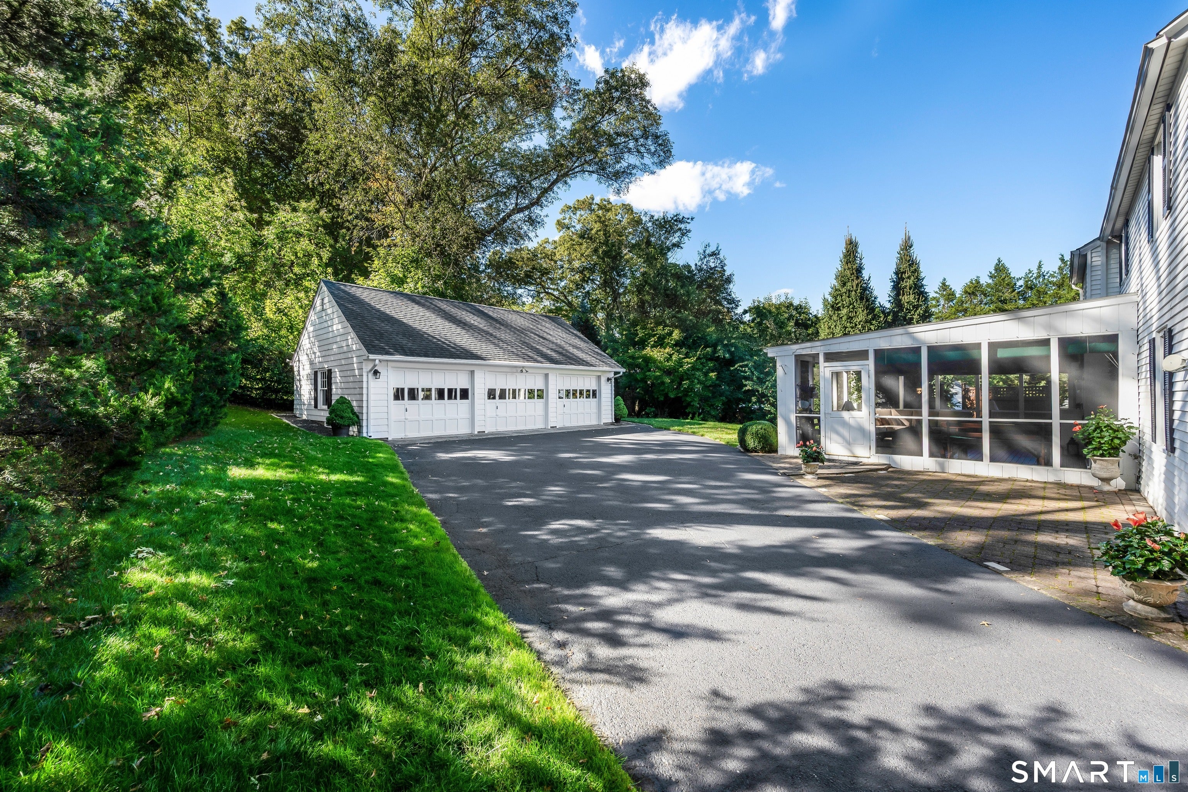
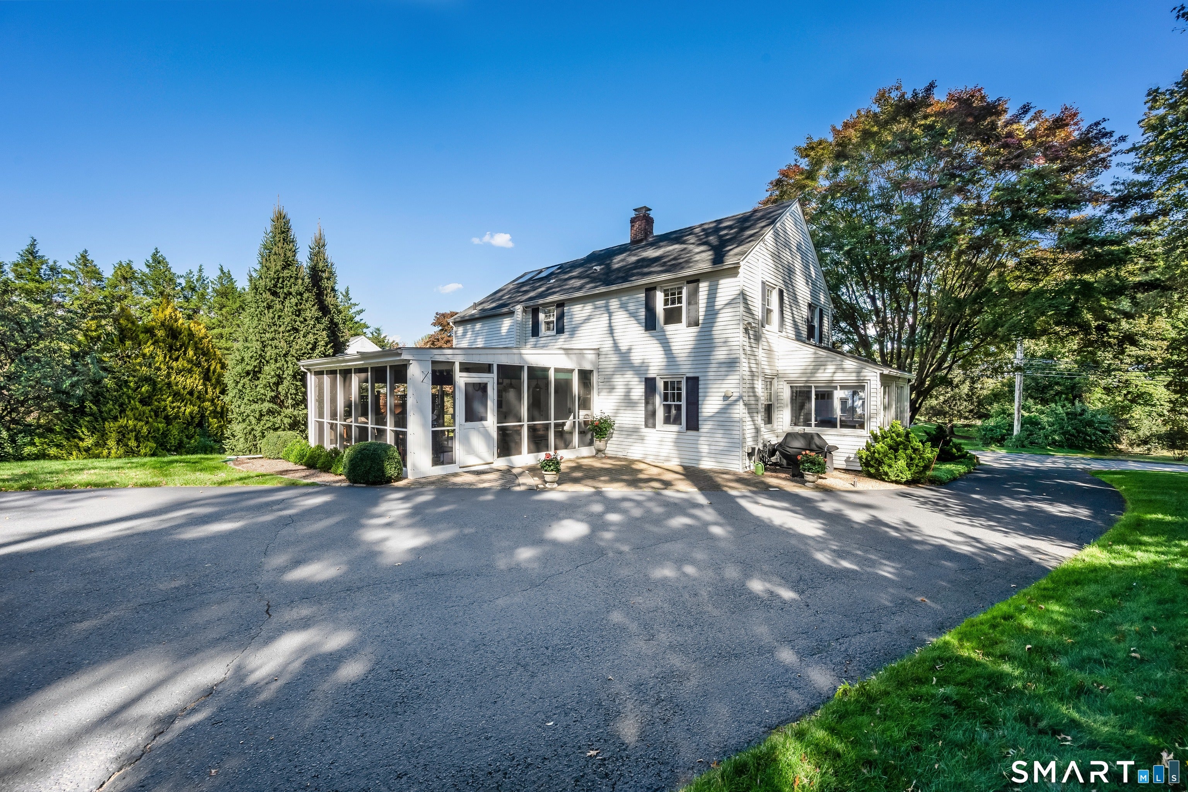
Gracious and stately, this beautifully updated McNeil Colonial welcomes you with an expansive, manicured front lawn directly across from Mill River Country Club and Golf Course. Designed for easy living and effortless entertaining, this exceptional home features a sun-filled, south-facing sunroom with skylights and windows on three sides. The showstopper is the expansive three-season screened porch, complete with fireplace, ceiling fan and TV mount-an extraordinary gathering space for spring, summer and fall celebrations! The impressive three-car garage, potting shed, patio, natural gas-connected grill and irrigation system add convenience and appeal. Inside, the updated kitchen features quartz counters, a generous breakfast bar, stainless appliances, gas range and wine chiller, with easy access to the porch for seamless entertaining. Updated baths add to the home's appeal. The former fourth bedroom is currently a spacious walk-in closet, easily converted back to a bedroom. A bright, unfinished lower level offers endless possibilities and includes laundry. Ideally situated on sought-after Cutspring Road, with convenient access to shopping, dining, Route 8, Merritt Parkway and I-95. A truly special home offering timeless elegance, exceptional entertaining spaces and an enviable location!
Save
Ask
Tour
Hide
Share
Listing Snapshot
Price
$649,000
Days On Site
0 Days
Bedrooms
4
Inside Area (SqFt)
1,998 sqft
Total Baths
2
Full Baths
1
Partial Baths
1
Lot Size
0.24 Acres
Year Built
1936
MLS® Number
24213662
Status
Coming Soon
Property Tax
$10,310
HOA/Condo/Coop Fees
N/A
Sq Ft Source
N/A
Friends & Family
React
Invite
Recent Activity
11 hours ago
Listing updated with changes from the MLS®
21 hours ago
Listing first seen on site
General Features
Acres
0.24
Foundation
Stone
Garage
Yes
Garage Spaces
3
Parking
AsphaltPavedGarage Door OpenerPrivateDriveway
Parking Spaces
8
Property Sub Type
Single Family Residence
Security
Security System
Sewer
Public Sewer
SqFt Total
1998
Style
Colonial
Water Source
Public
Zoning
RS-3
Interior Features
Appliances
DishwasherDryerGas RangeMicrowaveRefrigeratorWasherGas Water HeaterWine Cooler
Basement
FullSump PumpStorage SpaceUnfinishedConcrete
Cooling
Ceiling Fan(s)Central Air
Fireplace
Yes
Fireplaces
2
Heating
Natural GasHot Water
Dining Room
Level - Main
Save
Ask
Tour
Hide
Share
Exterior Features
Construction Details
Aluminum SidingWood SidingFrame
Exterior
Barbecue
Lot Features
LevelRolling Slope
Patio And Porch
PatioPorchScreened
Roof
Asphalt
View
Golf Course
Waterfront Features
Beach Access
Waterview
Golf Course
Windows/Doors
Storm Door(s)
Community Features
Community Features
Golf
Schools
School District
Unknown
Elementary School
Chapel Street
Middle School
Flood
High School
Bunnell
Listing courtesy of Mary Beth Grasso of Keller Williams Realty Office Phone: (203) 429-4020
Broker Contact: (203) 257-5748
The data relating to real estate for sale on this website appears in part through the SMARTMLS Internet Data Exchange program, a voluntary cooperative exchange of property listing data between licensed real estate brokerage firms, and is provided by SMARTMLS through a licensing agreement. Listing information is from various brokers who participate in the SMARTMLS IDX program and not all listings may be visible on the site. The property information being provided on or through the website is for the personal, non-commercial use of consumers and such information may not be used for any purpose other than to identify prospective properties consumers may be interested in purchasing. Some properties which appear for sale on the website may no longer be available because they are for instance, under contract, sold or are no longer being offered for sale. Property information displayed is deemed reliable but is not guaranteed. Copyright 2026 SmartMLS, Inc.
Last checked: 2026-10-12 10:33 PM UTC.
Neighborhood & Commute
Source: Walkscore
Disclosure: Community information and market data powered by Constellation Data Labs. Information is deemed reliable but not guaranteed.