Due to COVID-19, we recommend you verify Open Houses before attending.
Sat, Oct 17, 11:30 AM - 1:00 PM
Save
Ask
Tour
Hide
Share
Photos
Map
Nearby Listings
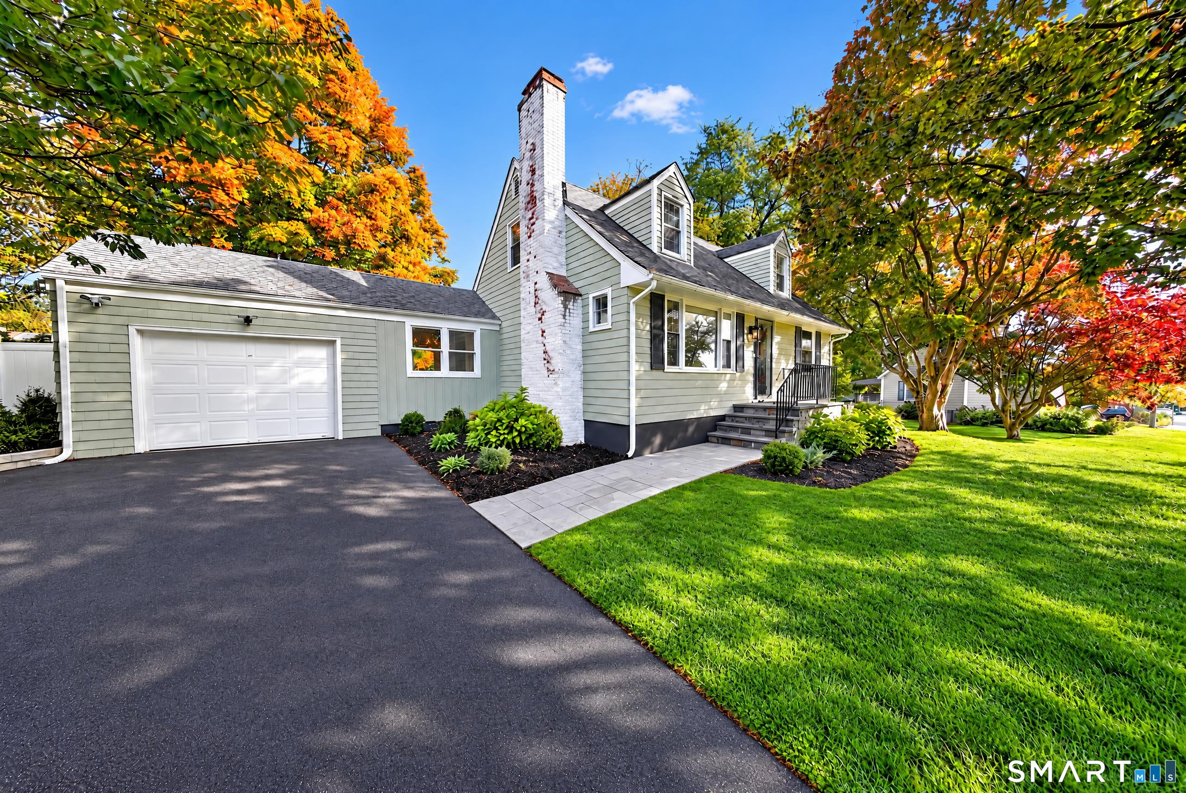
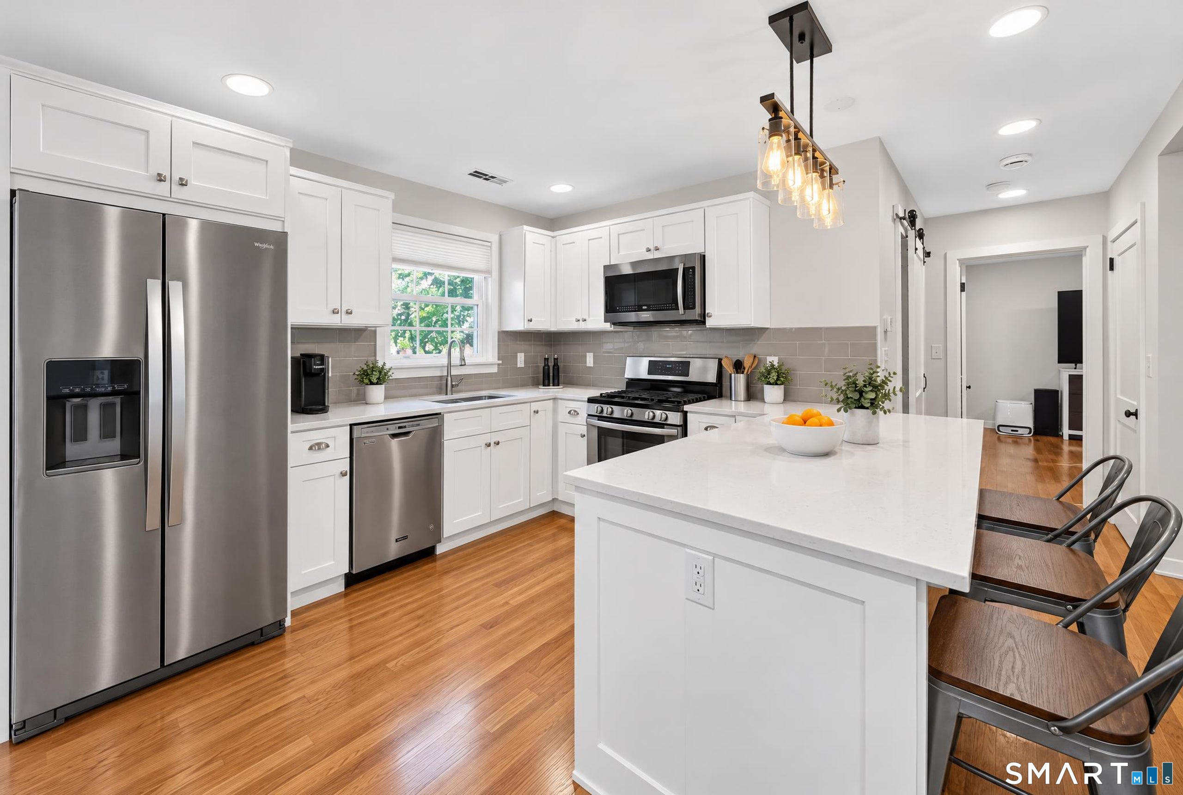
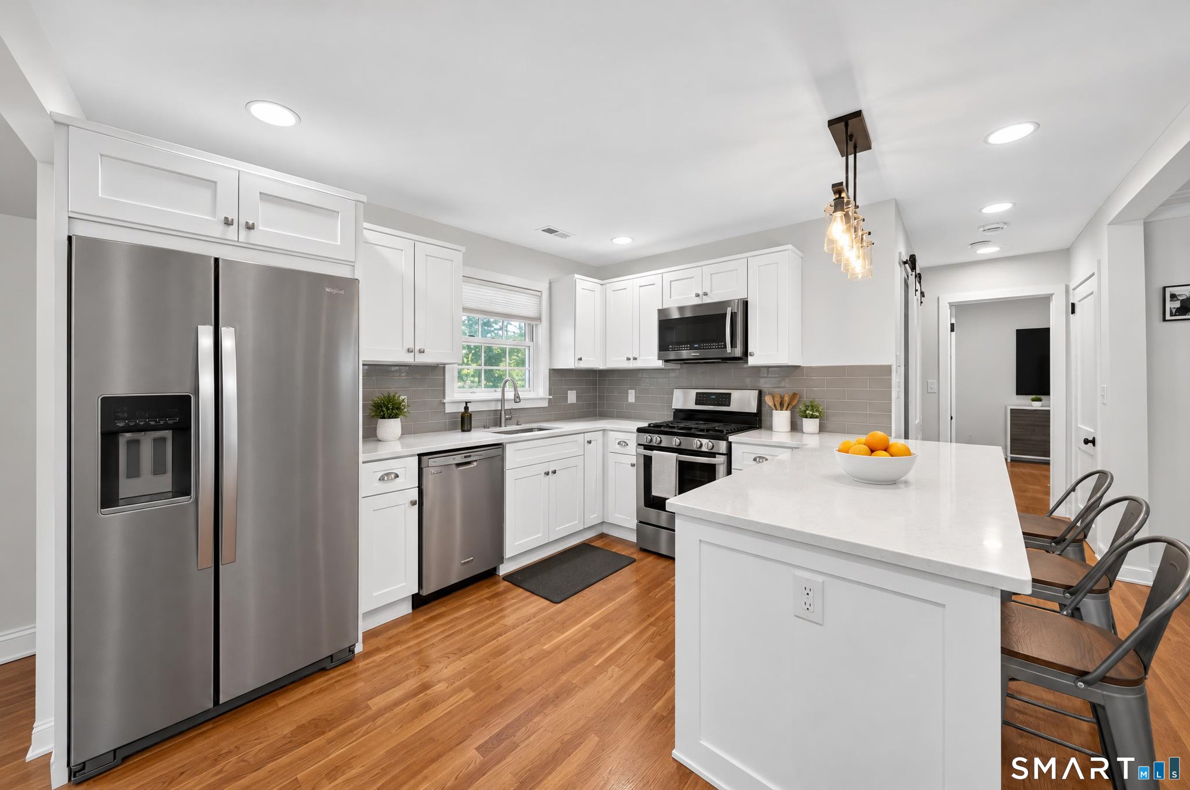
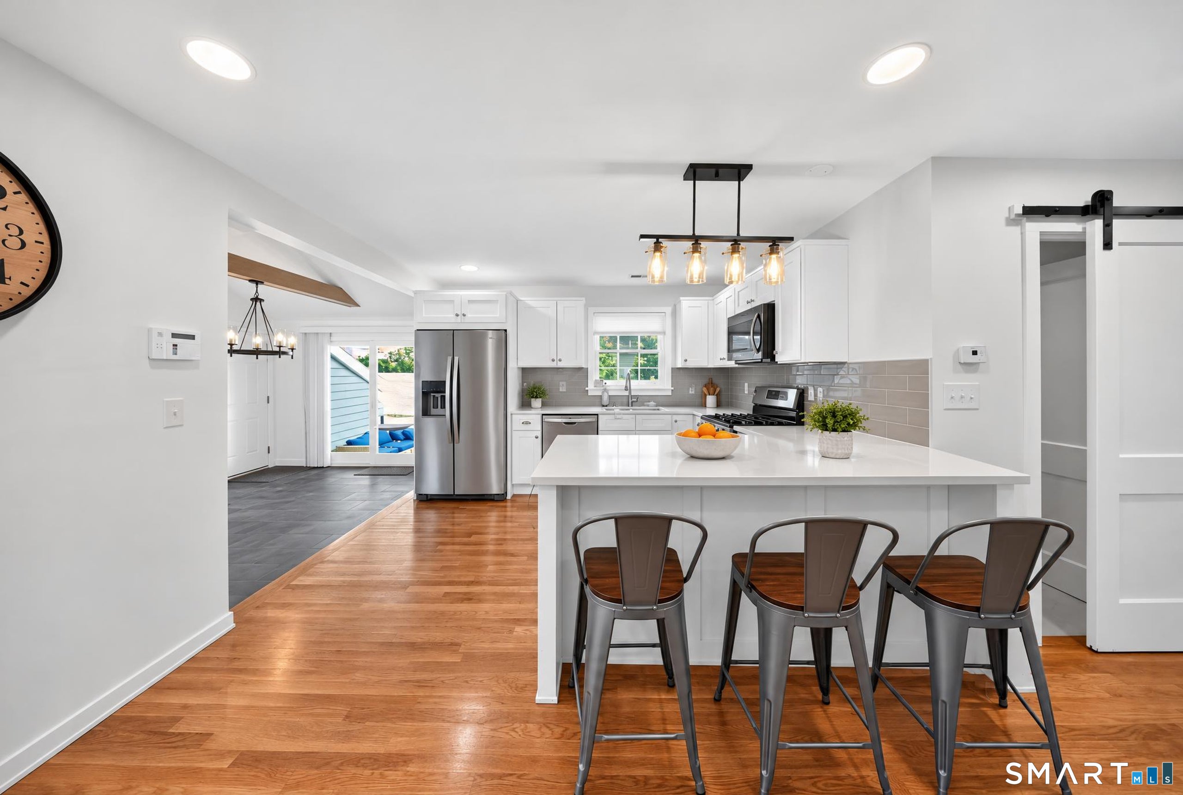
Beautifully renovated Cape offering 4 spacious bedrooms and 3 full bathrooms, including a primary suite with its own private bath. The brand-new kitchen features stylish cabinetry, quartz countertops, and stainless steel appliances, complemented by hardwood floors throughout. Additional highlights include central air, propane for heating and cooking, an attached garage, mudroom, and a permitted finished basement providing valuable additional living space. Enjoy the private backyard with a new fence, newer retaining wall, and a stunning new bluestone patio, perfect for relaxing or entertaining with added privacy. Updated mechanical systems and a dehumidification system provide additional peace of mind. Conveniently located near the Merritt Parkway, making commuting and everyday travel a breeze. This beautifully updated home is ready for its new owners to enjoy!
Save
Ask
Tour
Hide
Share
Listing Snapshot
Price
$719,000
Days On Site
0 Days
Bedrooms
4
Inside Area (SqFt)
1,019 sqft
Total Baths
3
Full Baths
3
Partial Baths
N/A
Lot Size
0.23 Acres
Year Built
1949
MLS® Number
24213771
Status
Active
Property Tax
$9,075
HOA/Condo/Coop Fees
N/A
Sq Ft Source
N/A
Friends & Family
React
Comment
Invite
No Comments Yet
Did you know? You can invite friends and family to your search. They can join your search, rate and discuss listings with you.
Listing courtesy of Cristy Lu of YellowBrick Real Estate LLC Office Phone: (203) 445-6949
Broker Contact: (203) 524-9321
The data relating to real estate for sale on this website appears in part through the SMARTMLS Internet Data Exchange program, a voluntary cooperative exchange of property listing data between licensed real estate brokerage firms, and is provided by SMARTMLS through a licensing agreement. Listing information is from various brokers who participate in the SMARTMLS IDX program and not all listings may be visible on the site. The property information being provided on or through the website is for the personal, non-commercial use of consumers and such information may not be used for any purpose other than to identify prospective properties consumers may be interested in purchasing. Some properties which appear for sale on the website may no longer be available because they are for instance, under contract, sold or are no longer being offered for sale. Property information displayed is deemed reliable but is not guaranteed. Copyright 2026 SmartMLS, Inc.
Last checked: 2026-10-12 10:33 PM UTC.
Neighborhood & Commute
Source: Walkscore
Disclosure: Community information and market data powered by Constellation Data Labs. Information is deemed reliable but not guaranteed.



Did you know? You can invite friends and family to your search. They can join your search, rate and discuss listings with you.