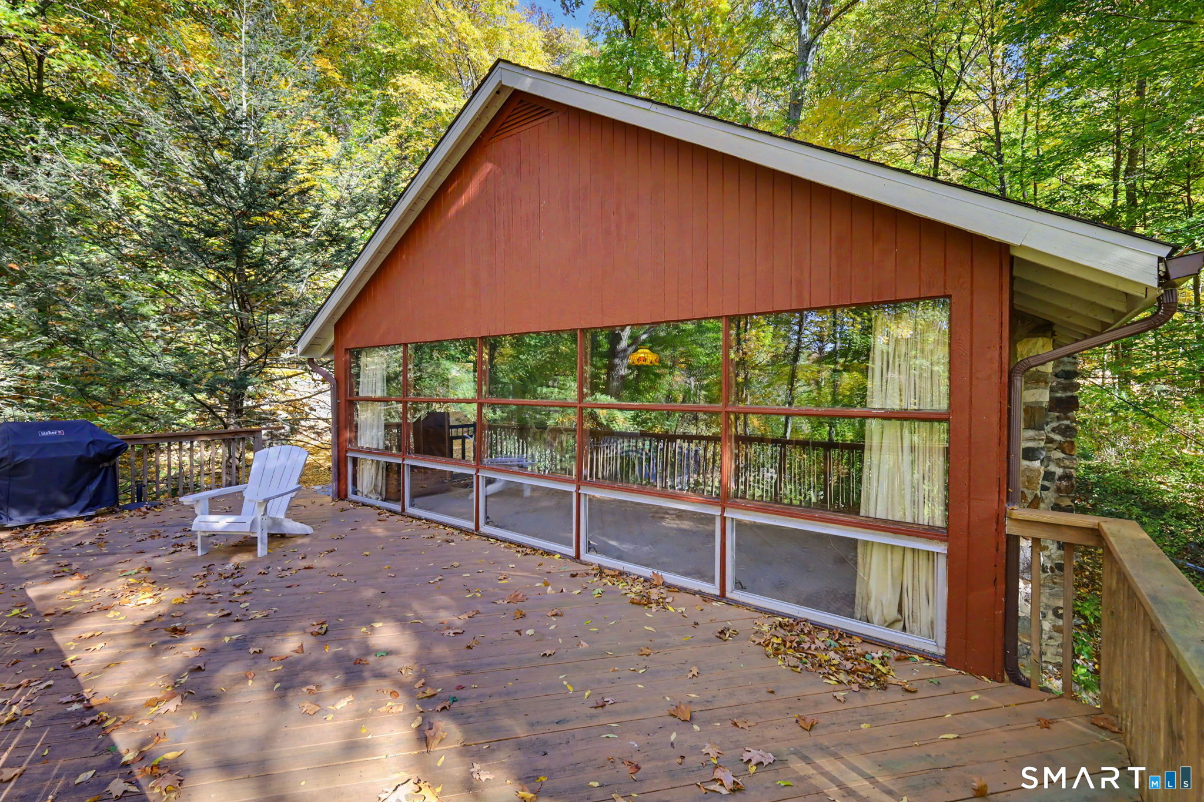
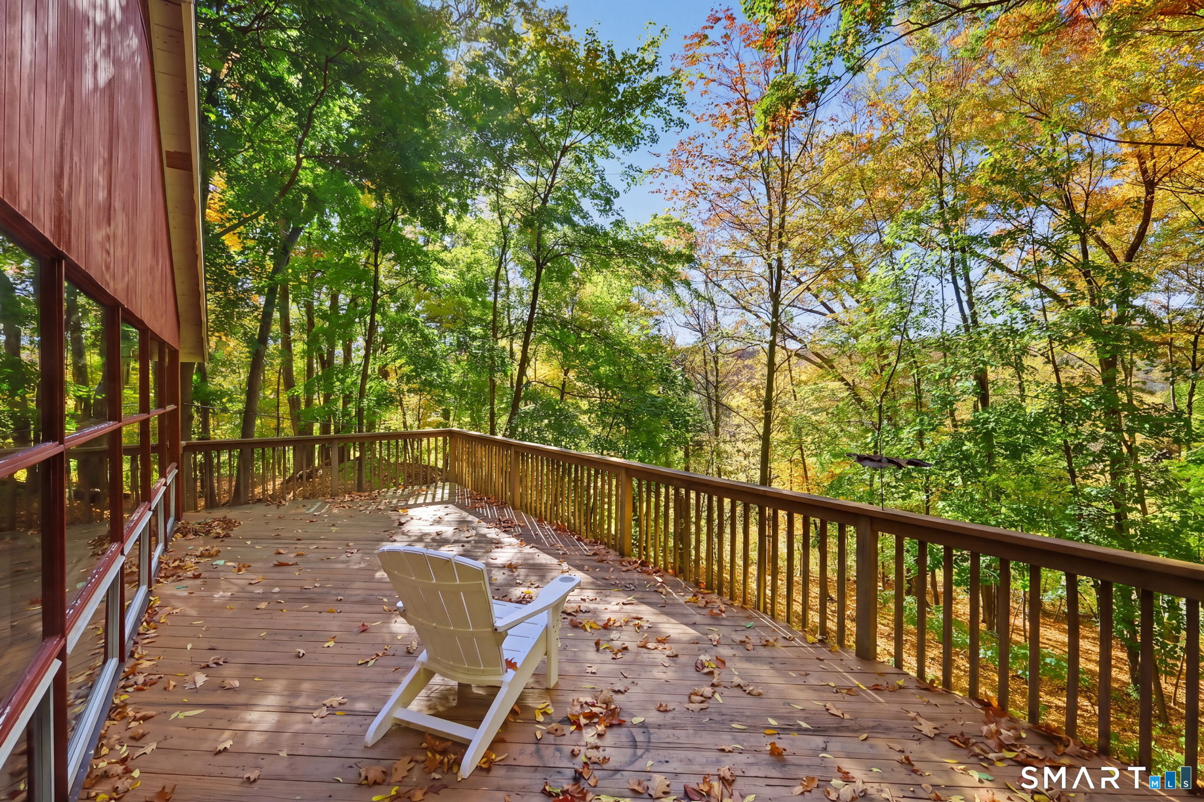
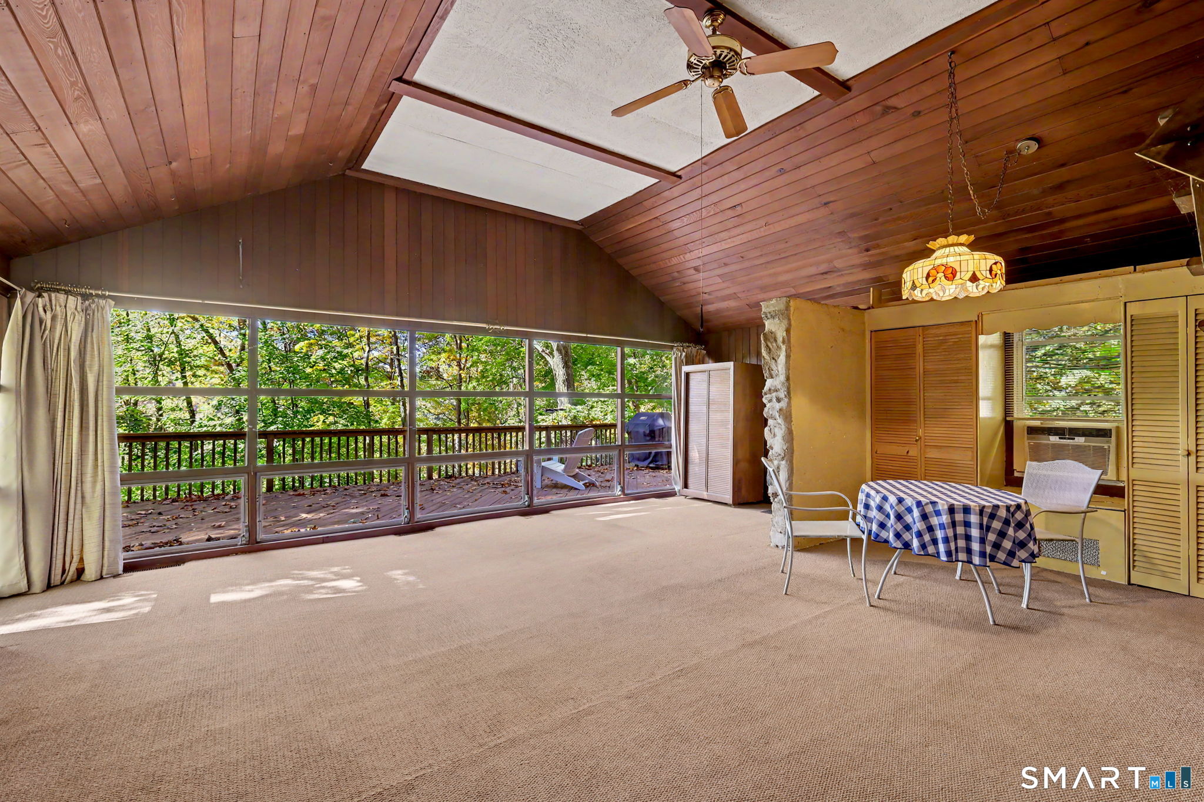
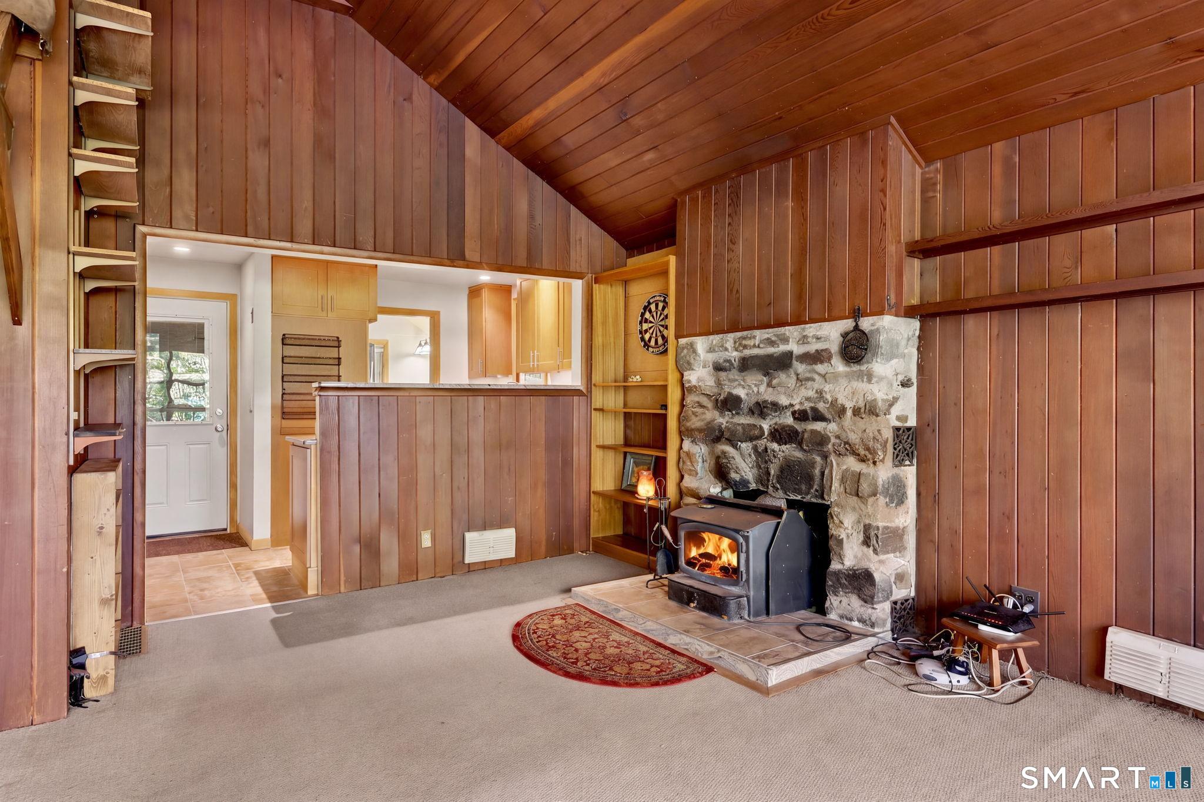
Escape to your own personal treehouse in Sherman! This charming 1-bedroom, 1-bath home features a fabulous west-facing deck for enjoying spectacular sunsets, and a screened porch surrounded by nature. Inside, a cozy wood stove adds warmth and character, while a spacious loft provides abundant storage. The renovated kitchen features granite counters and a newer refrigerator; the updated bath includes a heated floor and towel warmer. Big-ticket improvements include 200-amp electric with sub panel for a generator, roof, bathroom plumbing, oil tank, water heater, and well pump. This home is ideal for weekend escapes or full-time living, with recreation in every season! Sherman residents enjoy Candlewood Lake access, including a sandy beach, pavilion, playground, and kayak racks. The town recreation area offers tennis courts, a walking path, playground, baseball fields, and a basketball court. Enjoy shopping and dining in nearby New Milford and Danbury, with NYC just 90 minutes away by car or train and the Berkshires 75 minutes away. Ski at Thunder Ridge, just 15 minutes away, or Mohawk Mountain, only 40 minutes away. Discover this special Sherman retreat. Schedule your private showing today!
Save
Ask
Tour
Hide
Share
Listing Snapshot
Price
$308,000
Days On Site
6 Days
Bedrooms
1
Inside Area (SqFt)
882 sqft
Total Baths
1
Full Baths
1
Partial Baths
N/A
Lot Size
0.96 Acres
Year Built
1944
MLS Number
24214214
Status
Active
Property Tax
$2,857
HOA/Condo/Coop Fees
N/A
Sq Ft Source
N/A
Friends & Family
React
Invite
Recent Activity
4 days ago
Listing updated with changes from the MLS
6 days ago
Listing first seen on site
General Features
Acres
0.96
Foundation
Block
Parking
PavedPrivateDriveway
Parking Spaces
3
Property Sub Type
Single Family Residence
Sewer
Cesspool
SqFt Total
882
Style
Ranch
Water Source
Well
Zoning
RES
Interior Features
Appliances
DishwasherElectric RangeMicrowaveRefrigeratorElectric Water Heater
Basement
Crawl SpaceDirt FloorUnfinished
Cooling
Window Unit(s)Ceiling Fan(s)
Fireplace
Yes
Fireplaces
1
Heating
OilForced Air
Interior
Open Floorplan
Laundry Features
Main Level
Kitchen
Level - MainFeatures - Granite Counters
Save
Ask
Tour
Hide
Share
Exterior Features
Construction Details
Wood SidingFrame
Exterior
Barbecue
Lot Features
SlopedWooded
Other Structures
Shed(s)
Patio And Porch
Deck
Roof
Asphalt
Waterfront Features
Beach Access
Community Features
Community Features
Tennis Court(s)
Schools
School District
Unknown
Elementary School
Per Board of Ed
Middle School
Per Board of Ed
High School
Per Board of Ed
Listing courtesy of Ann Gerschefski of William Raveis Real Estate Office Phone: (860) 354-3906
Broker Contact: (860) 354-1358
The data relating to real estate for sale on this website appears in part through the SMARTMLS Internet Data Exchange program, a voluntary cooperative exchange of property listing data between licensed real estate brokerage firms, and is provided by SMARTMLS through a licensing agreement. Listing information is from various brokers who participate in the SMARTMLS IDX program and not all listings may be visible on the site. The property information being provided on or through the website is for the personal, non-commercial use of consumers and such information may not be used for any purpose other than to identify prospective properties consumers may be interested in purchasing. Some properties which appear for sale on the website may no longer be available because they are for instance, under contract, sold or are no longer being offered for sale. Property information displayed is deemed reliable but is not guaranteed. Copyright 2026 SmartMLS, Inc.
Last checked: 2026-10-30 08:13 AM UTC.
Neighborhood & Commute
Source: Walkscore
Disclosure: Community information and market data powered by Constellation Data Labs. Information is deemed reliable but not guaranteed.