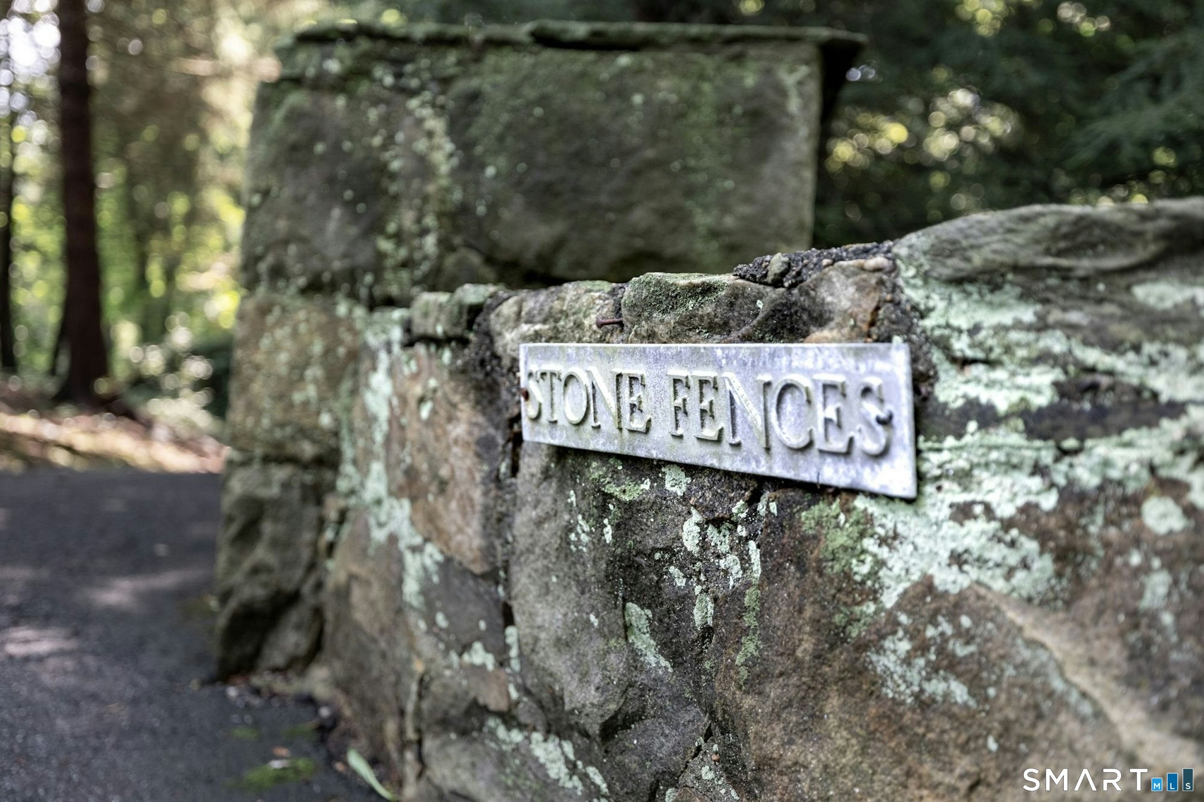
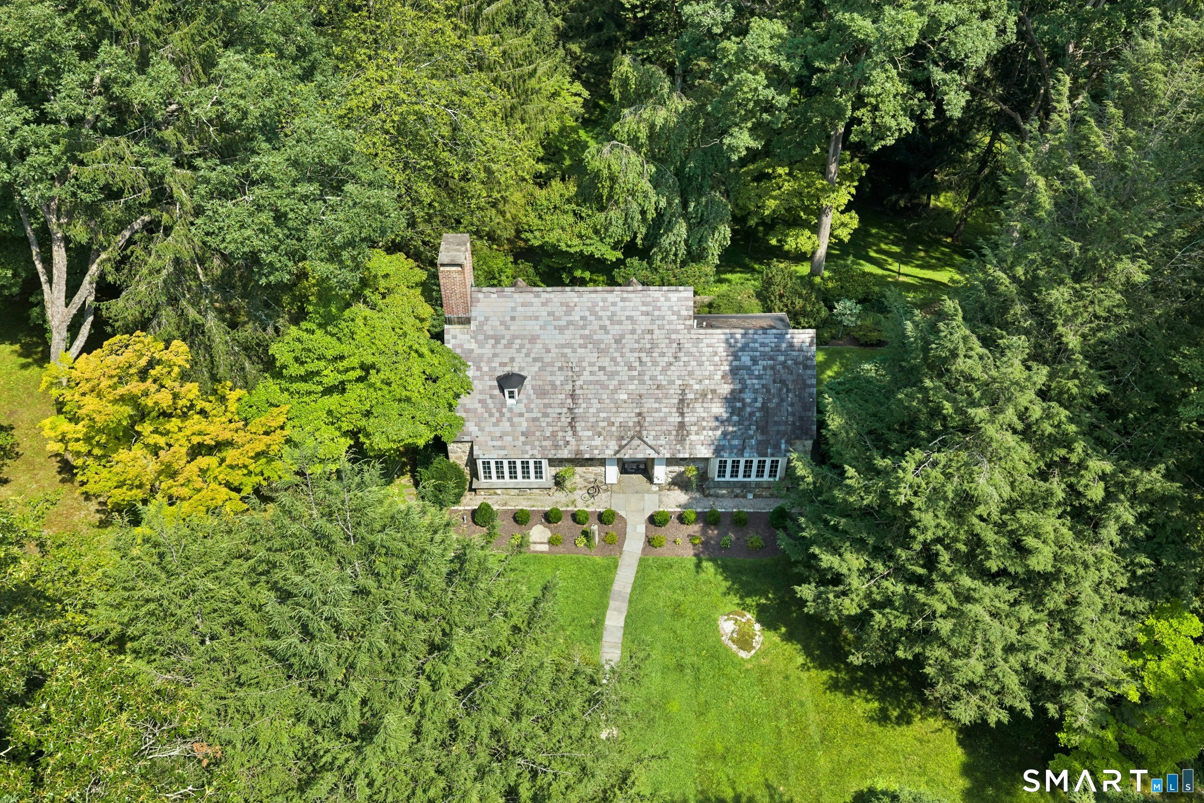
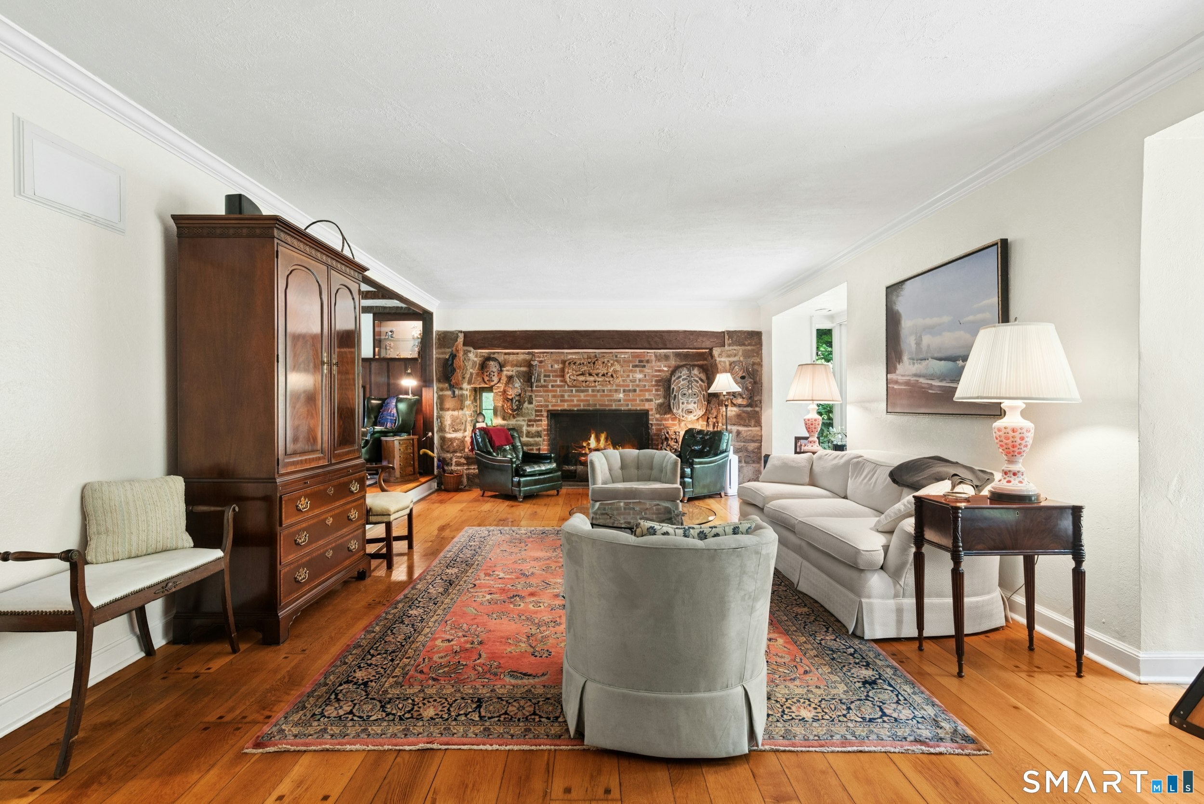
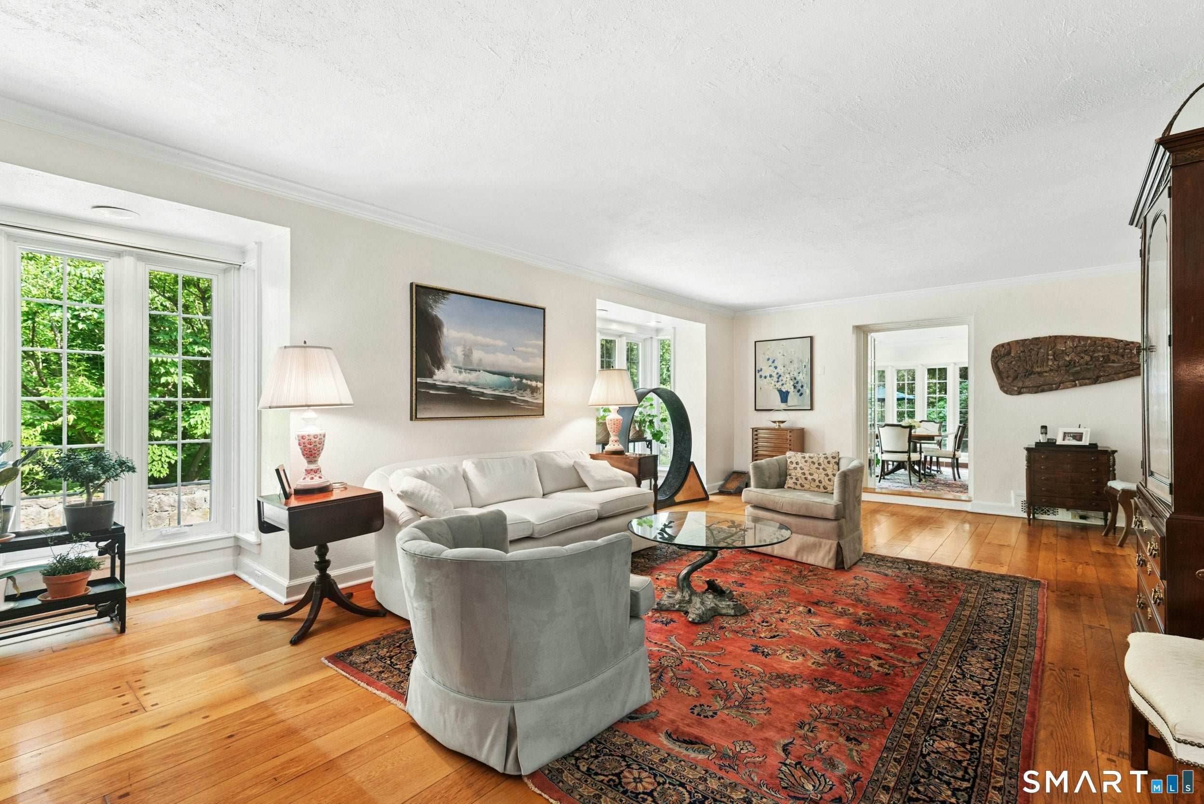
Welcome to "Stone Fences"-a historic 10-acre country estate tucked away in the quiet forests of Redding, Connecticut, just 90 minutes from Manhattan. Custom-built in 1938 by architect Richard Rowe for his wife, the home was awarded House Beautiful's top design honor in 1941. An MIT and Ecole des Beaux-Arts graduate who refined his craft alongside NYC architect Aymar Embury II, Rowe achieved an exceptional balance: an intimate, cozy atmosphere paired with an expansive living room built for grand entertaining. The architecture features a captivating fusion of English, Early American, French Provincial, and subtle Modern elements. Anchored by a Cotswold-style main cottage with two bedrooms and 3.5 bathrooms under an authentic slate roof, the residence opens onto grounds that unfold like a private sanctuary with manicured gardens, a gentle waterfall, a 14-foot-deep stone "bathing pool" pond, and a dramatic bridge spanning Gilbert Bennett Brook. A separate guest cottage, heated three-car garage, and custom chicken coop complete the estate, while comprehensive modern upgrades-including high-efficiency HVAC, updated windows, insulation, a full-house generator, a newer septic tank, roof, driveway, and bridge-ensure timeless beauty meets complete contemporary comfort.
Save
Ask
Tour
Hide
Share
Listing Snapshot
Price
$1,400,000
Days On Site
3 Days
Bedrooms
3
Inside Area (SqFt)
2,400 sqft
Total Baths
4
Full Baths
3
Partial Baths
1
Lot Size
10.8 Acres
Year Built
1938
MLS Number
24215045
Status
Coming Soon
Property Tax
$19,858
HOA/Condo/Coop Fees
N/A
Sq Ft Source
N/A
Friends & Family
React
Invite
Recent Activity
4 hours ago
Listing updated with changes from the MLS
3 days ago
Listing first seen on site
General Features
Acres
10.8
Foundation
Stone
Garage
Yes
Garage Spaces
3
Property Sub Type
Single Family Residence
Sewer
Septic Tank
SqFt Total
2400
Style
Cape CodCottage
Water Source
Well
Zoning
RAA
Interior Features
Appliances
DishwasherDryerGas RangeMicrowaveOvenWasherElectric Water Heater
Basement
PartialPartially Finished
Cooling
Central Air
Fireplace
Yes
Fireplaces
3
Heating
OilHeat Pump
Bedroom
Dimensions - 20.5 x 16.5Level - MainFeatures - Vaulted Ceiling(s)
Save
Ask
Tour
Hide
Share
Exterior Features
Construction Details
Stone
Lot Features
Rolling SlopeWooded
View
Water
Waterview
Water
Schools
School District
Unknown
Elementary School
Redding
Middle School
John Read
High School
Joel Barlow
Listing courtesy of Polly OBrien of William Pitt Sotheby's Int'l Office Phone: (203) 438-9531
Broker Contact: (203) 313-2364
The data relating to real estate for sale on this website appears in part through the SMARTMLS Internet Data Exchange program, a voluntary cooperative exchange of property listing data between licensed real estate brokerage firms, and is provided by SMARTMLS through a licensing agreement. Listing information is from various brokers who participate in the SMARTMLS IDX program and not all listings may be visible on the site. The property information being provided on or through the website is for the personal, non-commercial use of consumers and such information may not be used for any purpose other than to identify prospective properties consumers may be interested in purchasing. Some properties which appear for sale on the website may no longer be available because they are for instance, under contract, sold or are no longer being offered for sale. Property information displayed is deemed reliable but is not guaranteed. Copyright 2026 SmartMLS, Inc.
Last checked: 2026-10-19 10:25 PM UTC.
Neighborhood & Commute
Source: Walkscore
Disclosure: Community information and market data powered by Constellation Data Labs. Information is deemed reliable but not guaranteed.