
Due to the health concerns created by Coronavirus we are offering personal 1-1 online video walkthough tours where possible.
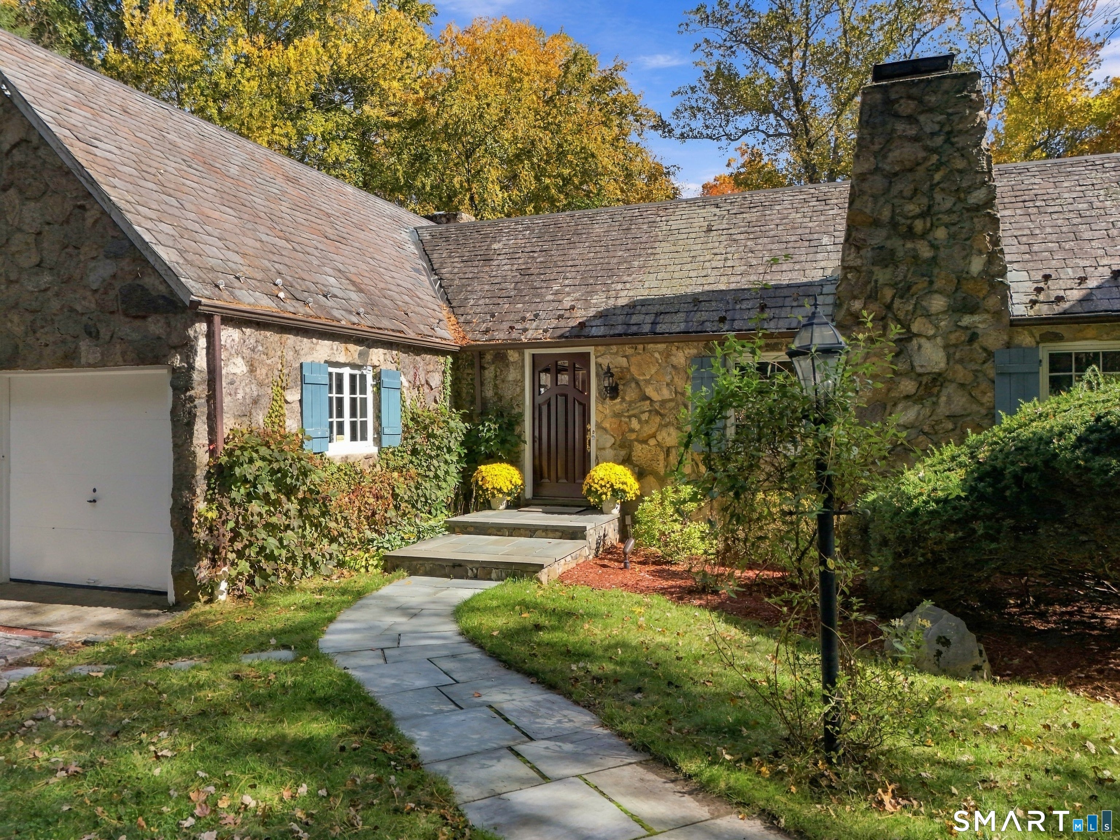
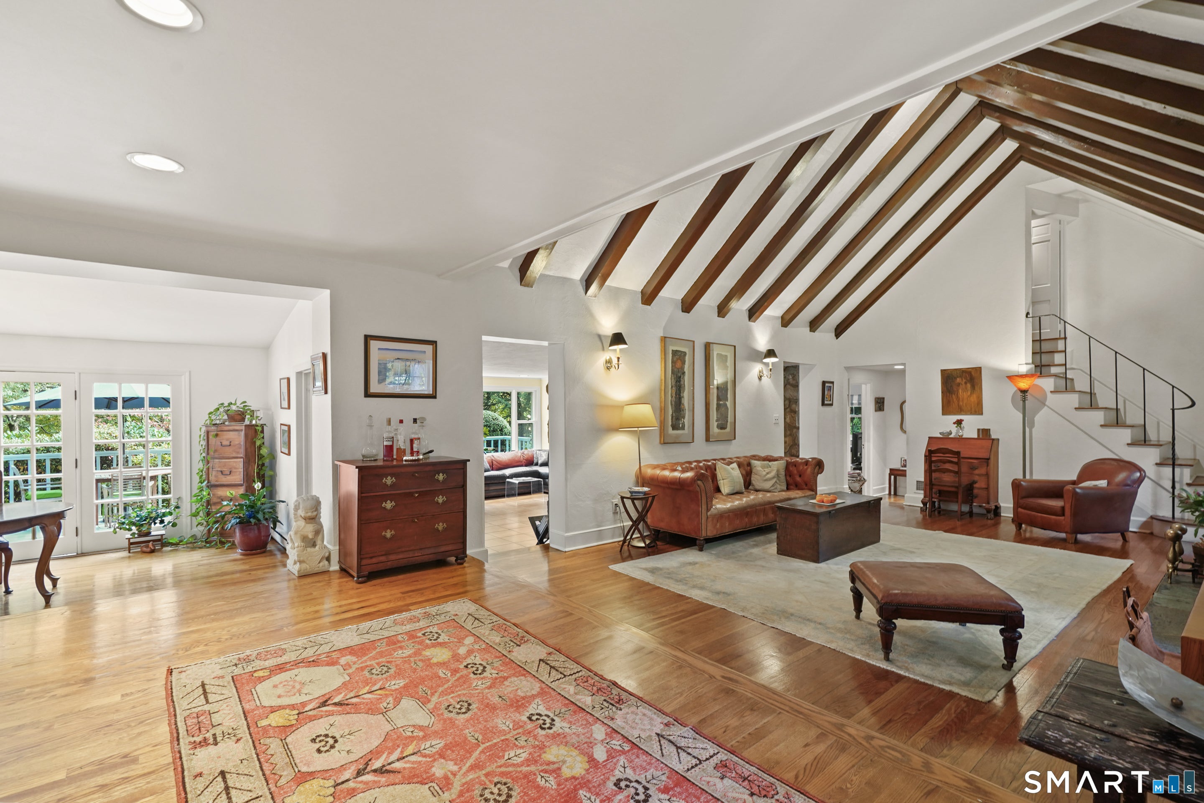
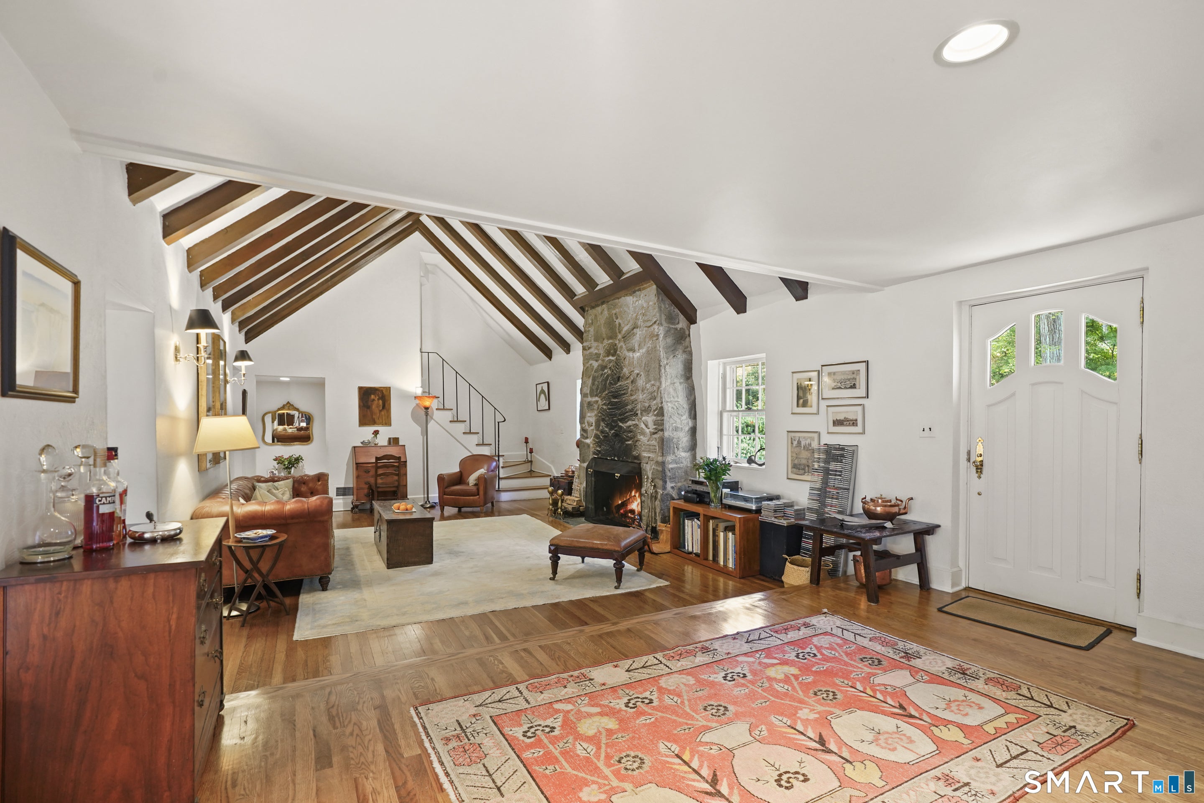
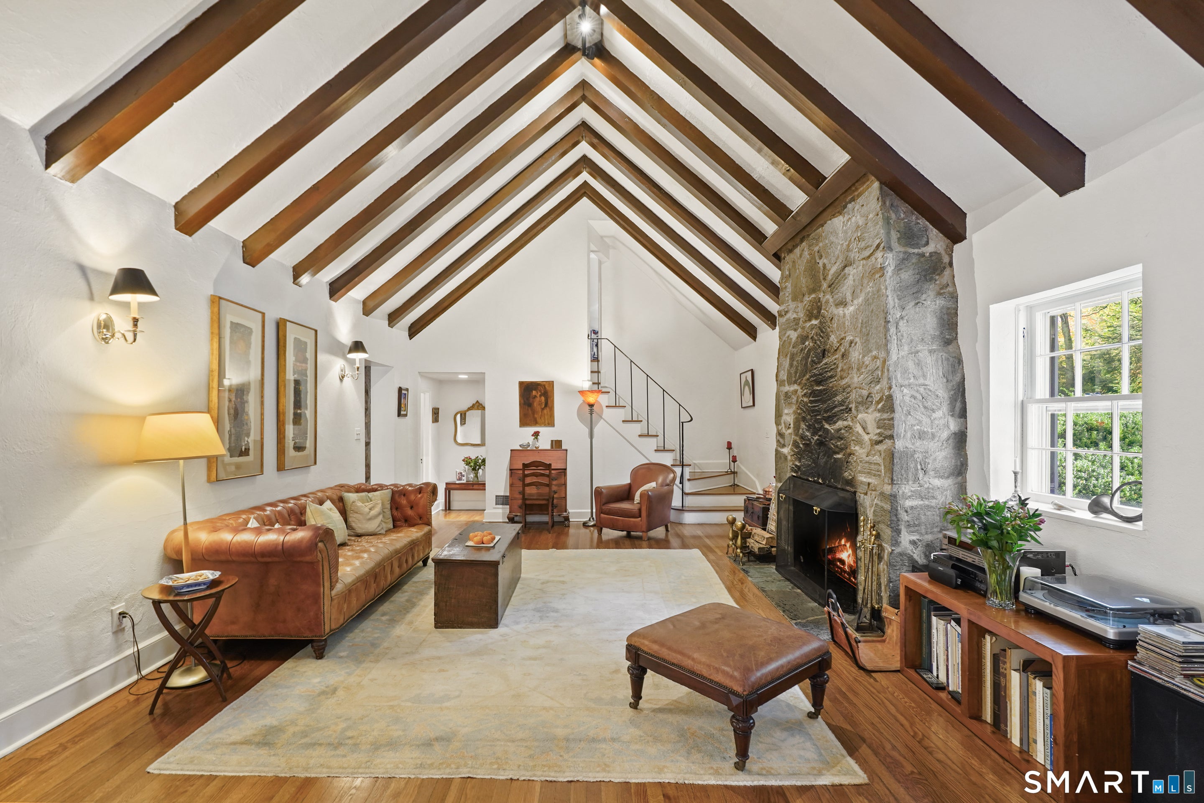
Step into fairytale living in this one-of-a-kind Cotswold Cape designed by renowned architect Frazier Forman Peters, known for his local stonework, sustainable design and timeless craftsmanship. This 5-bedroom, 3.5-bath home offers exceptional privacy in a convenient, not-so-North Stamford location. Spacious rooms and hardwood floors create a warm, inviting flow. The dramatic living room features a cathedral ceiling, exposed beams and a floor-to-ceiling stone fireplace. A light-filled kitchen with rich wood cabinetry opens to a dining room lined with French doors leading to a generous deck overlooking the private backyard. An additional living area with exposed stone and patio views is perfect for a media room, playroom or office. Two main-level bedrooms share a Jack-and-Jill bath, offering a first-floor primary option. Upstairs are two bedrooms and a full bath, while a separate staircase leads to a private fifth bedroom with its own bath, built-ins and ample closets ideal for guests or in-laws. Updates include renovated baths, A/C, a Kohler generator, newer septic tank and propane furnace, and recent deck work. A sweeping driveway leads to the attached two-car garage. Stamford tax card reflects 2,583 sq ft, but the home is over 3,000 sq ft. Close to shopping, just 5 minutes to the Merritt Parkway and 15 minutes to the train.
| 8 hours ago | Listing updated with changes from the MLS | |
| 3 days ago | Status changed to Active | |
| 4 days ago | Listing first seen on site |


Did you know? You can invite friends and family to your search. They can join your search, rate and discuss listings with you.