Save
Ask
Tour
Hide
Share
$419,900
6 Days On Site

14 Cimarron Road
Middletown, CT 06457

For Sale|Single Family Residence|Active Under Contract
3
Beds
2
Total Baths
2
Full Baths
2,188
SqFt
$192
/SqFt
1983
Built
County:
Middlesex
Listing courtesy of Theresa Bitondo of Berkshire Hathaway NE Prop. Office Phone: (860) 347-4486 Broker Contact: (860) 575-5501

Due to the health concerns created by Coronavirus we are offering personal 1-1 online video walkthough tours where possible.
Call Now: 203-498-2031
Is this the listing for you? We can help make it yours.
203-498-2031
14 Cimarron Road14 Cimarron Road14 Cimarron Road14 Cimarron Road
Save
Ask
Tour
Hide
Share

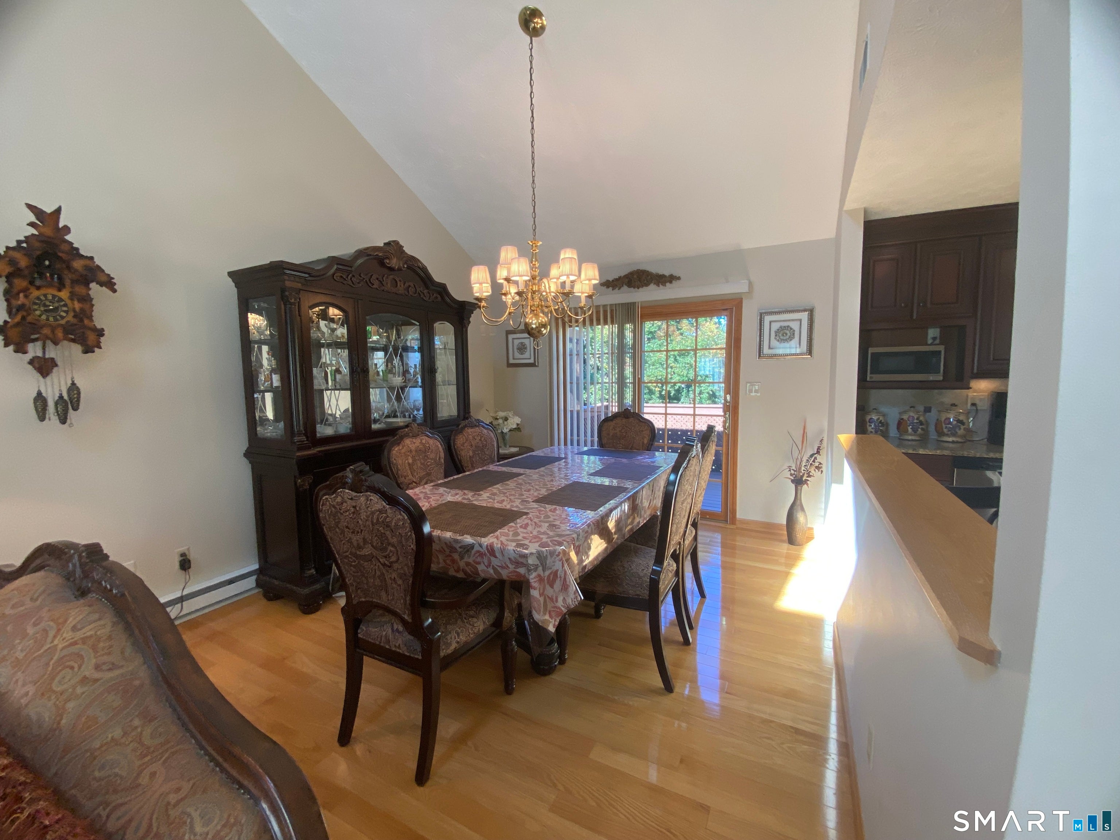
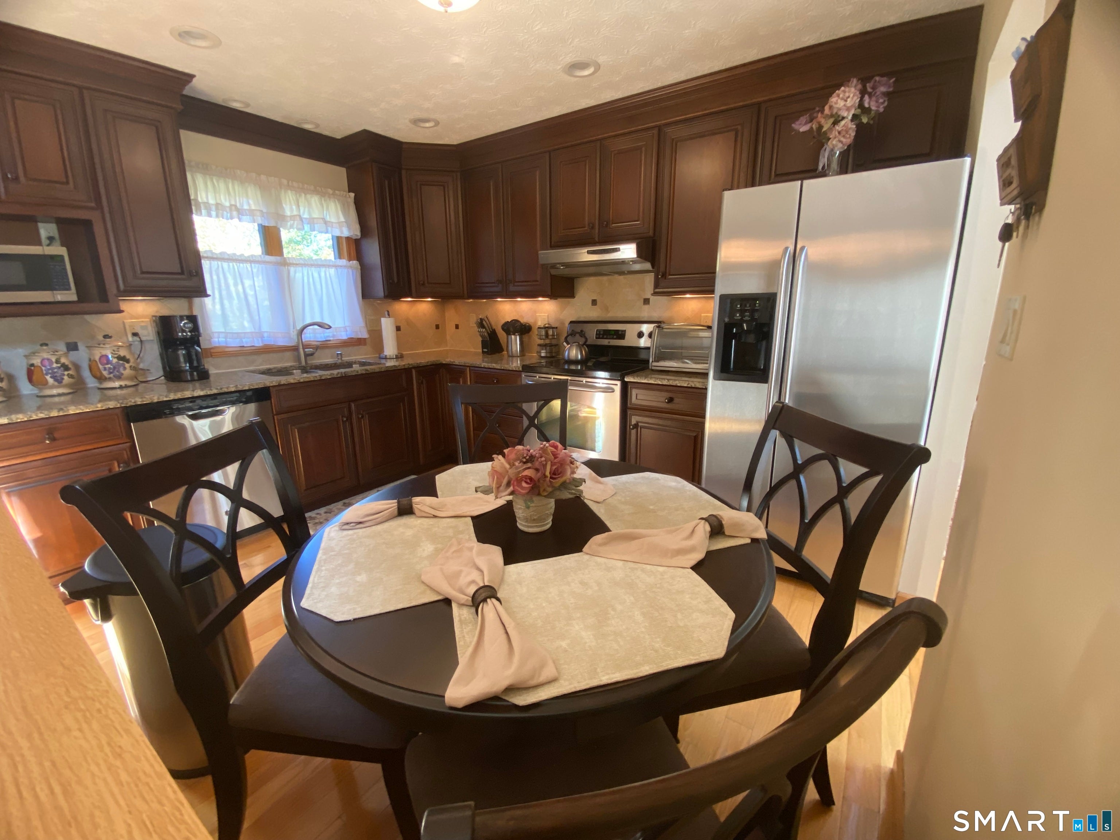
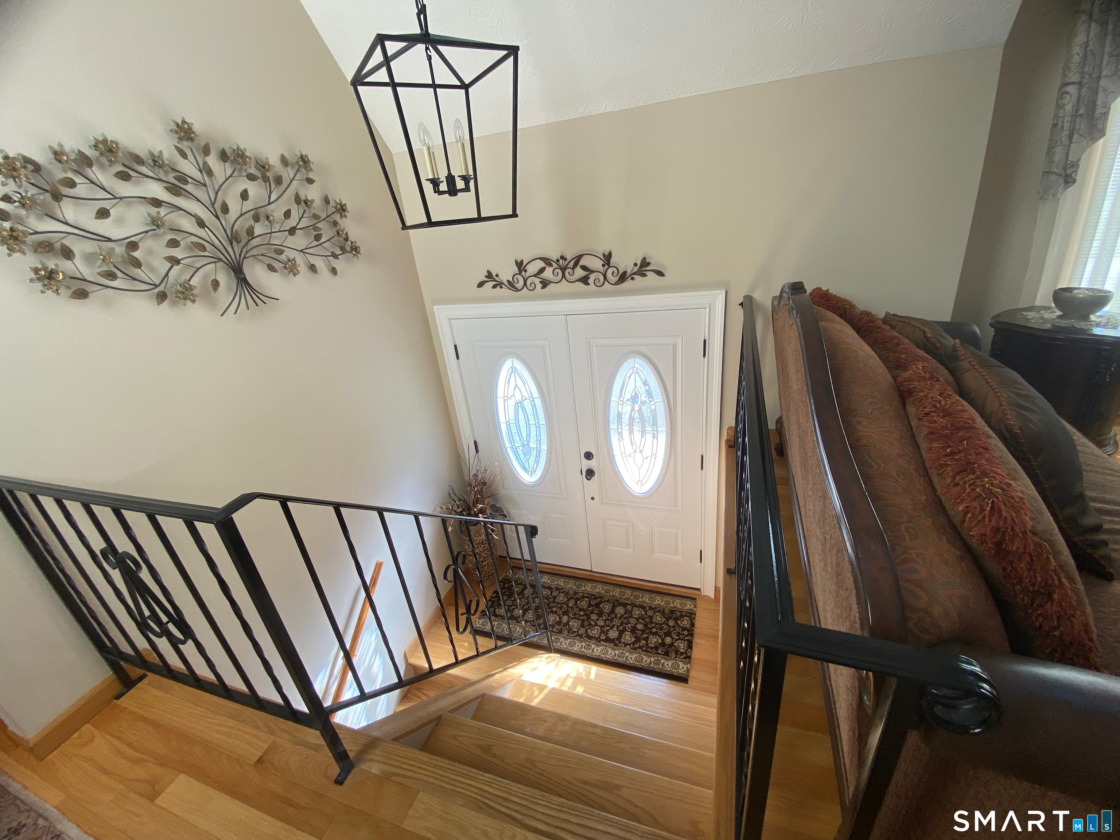
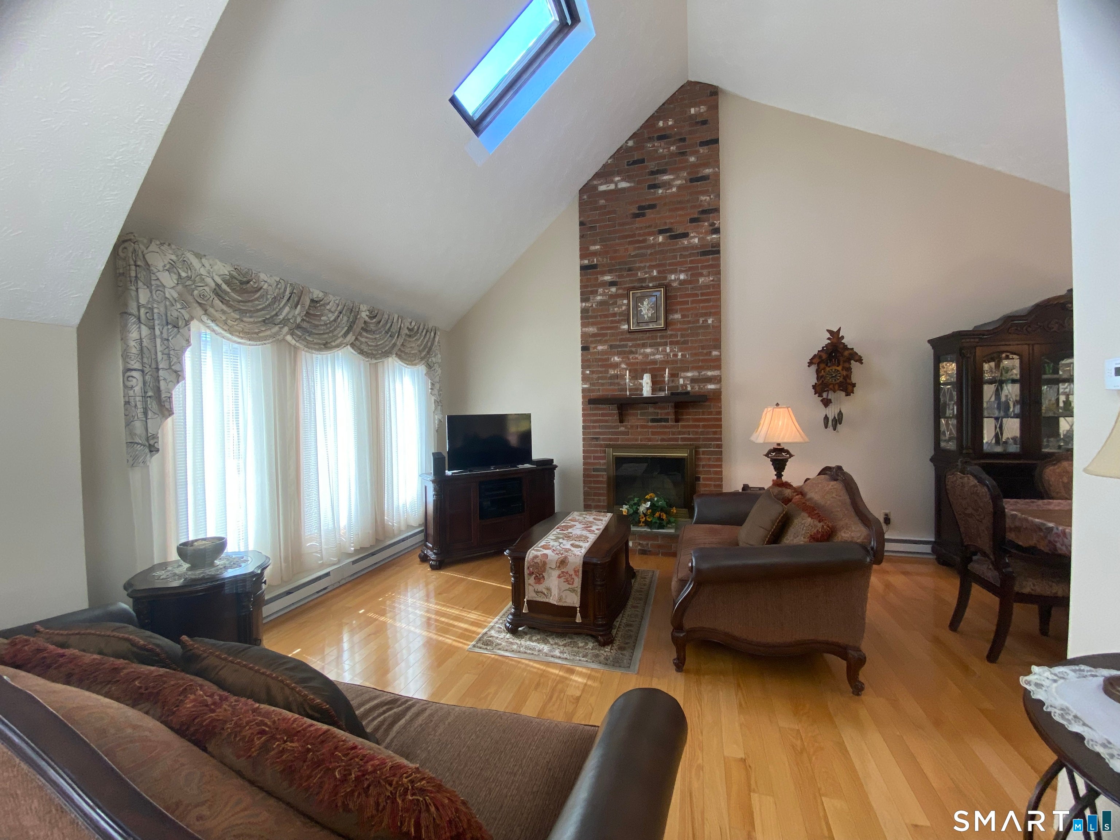
This meticulously maintained raised ranch offers 2,712 square feet of total living space on a beautiful 0.41-acre lot. Vaulted ceilings with skylights enhance the living and dining rooms, while hardwood floors flow through both spaces and the eat-in kitchen. A wood-burning fireplace adds warmth and character to the living room. The up-dated kitchen features granite countertops and stainless steel appliances. Three bedrooms and two full baths include a primary bath with a shower. Six-panel raised doors add a classic touch throughout the home. The lower level provides additional living space with a wood-burning stove, a pine ceiling, and a separate laundry room. Central air conditioning, a newer roof, an attached two-car garage, and pull-down attic storage offer comfort and convenience. A stone walkway and beautiful backyard enhance the outdoor setting. Conveniently located near highways, this move-in-ready home is ready to welcome its next owners.

Save
Ask
Tour
Hide
Share
Listing Snapshot
Price 
$419,900
Days On Site 
6 Days
Bedrooms 
3
Inside Area (SqFt) 
2,188 sqft
Total Baths 
2
Full Baths 
2
Partial Baths 
N/A
Lot Size 
0.41 Acres
Year Built 
1983
MLS Number 
24216288
Status 
Active Under Contract
Property Tax 
$6,554
HOA/Condo/Coop Fees 
N/A
Sq Ft Source 
N/A
Friends & Family
Recent Activity
6 hours agoListing updated with changes from the MLS
6 hours agoStatus changed to Active Under Contract
7 days agoListing first seen on site
General Features
Acres 
0.41
Foundation 
Concrete Perimeter
Garage 
Yes
Garage Spaces 
2
Parking 
Garage Door Opener
Property Sub Type 
Single Family Residence
Sewer 
Public Sewer
SqFt Total 
2188
Style 
Raised Ranch
Water Source 
Public
Zoning 
R-15
Interior Features
Appliances 
DishwasherDisposalDryerIce MakerRangeOvenRefrigeratorWasherElectric Water Heater
Basement 
FullPartially Finished
Cooling 
Central Air
Fireplace 
Yes
Fireplaces 
2
Heating 
ElectricBaseboard
Interior 
Open Floorplan
Living Room 
Level - MainFeatures - Vaulted Ceiling(s)
Save
Ask
Tour
Hide
Share
Exterior Features
Construction Details 
Vinyl SidingFrame
Lot Features 
ClearedLevelCul-De-Sac
Patio And Porch 
Deck
Roof 
Asphalt
Schools
School District
Unknown
Elementary School
Moody
Middle School
Unknown
High School
Middletown
Listing courtesy of Theresa Bitondo of Berkshire Hathaway NE Prop. Office Phone: (860) 347-4486 Broker Contact: (860) 575-5501


The data relating to real estate for sale on this website appears in part through the SMARTMLS Internet Data Exchange program, a voluntary cooperative exchange of property listing data between licensed real estate brokerage firms, and is provided by SMARTMLS through a licensing agreement. Listing information is from various brokers who participate in the SMARTMLS IDX program and not all listings may be visible on the site. The property information being provided on or through the website is for the personal, non-commercial use of consumers and such information may not be used for any purpose other than to identify prospective properties consumers may be interested in purchasing. Some properties which appear for sale on the website may no longer be available because they are for instance, under contract, sold or are no longer being offered for sale. Property information displayed is deemed reliable but is not guaranteed. Copyright 2026 SmartMLS, Inc.
Last checked: 2026-10-29 06:14 AM UTC.

Neighborhood & Commute
Source: Walkscore
Disclosure: Community information and market data powered by Constellation Data Labs. Information is deemed reliable but not guaranteed.
Save
Ask
Tour
Hide
Share
Click here to chat with us.
Tap the home icon to begin chatting with our assistant.