Save
Ask
Tour
Hide
Share
$895,000
5 Days On Site

9 Silver Springs Drive
Haddam, CT 06441

For Sale|Single Family Residence|Active
4
Beds
3
Total Baths
2
Full Baths
1
Partial Bath
2,918
SqFt
$307
/SqFt
2026
Built
County:
Middlesex
Listing courtesy of Robert Paskiewicz of CT Home Pro, LLC Office Phone: (860) 256-8899 Broker Contact: (860) 681-7498

Due to the health concerns created by Coronavirus we are offering personal 1-1 online video walkthough tours where possible.
Call Now: 203-498-2031
Is this the listing for you? We can help make it yours.
203-498-2031
9 Silver Springs Drive9 Silver Springs Drive9 Silver Springs Drive9 Silver Springs Drive
Save
Ask
Tour
Hide
Share

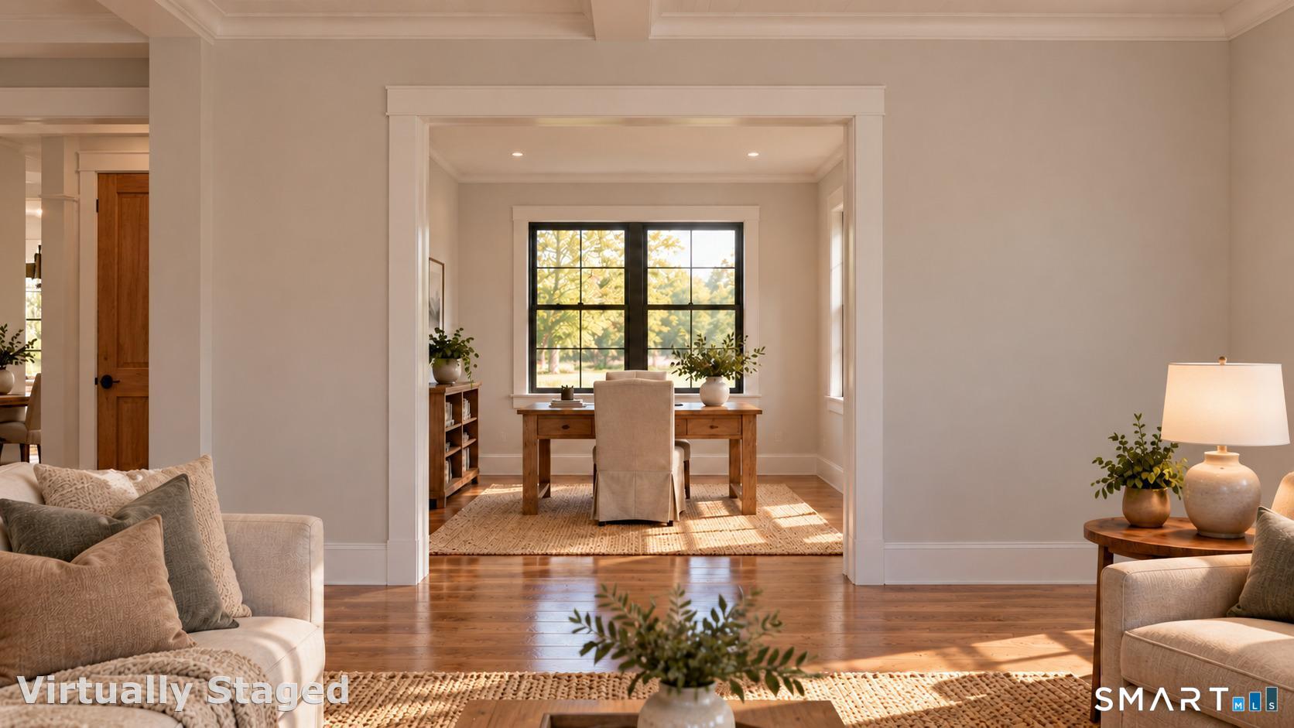
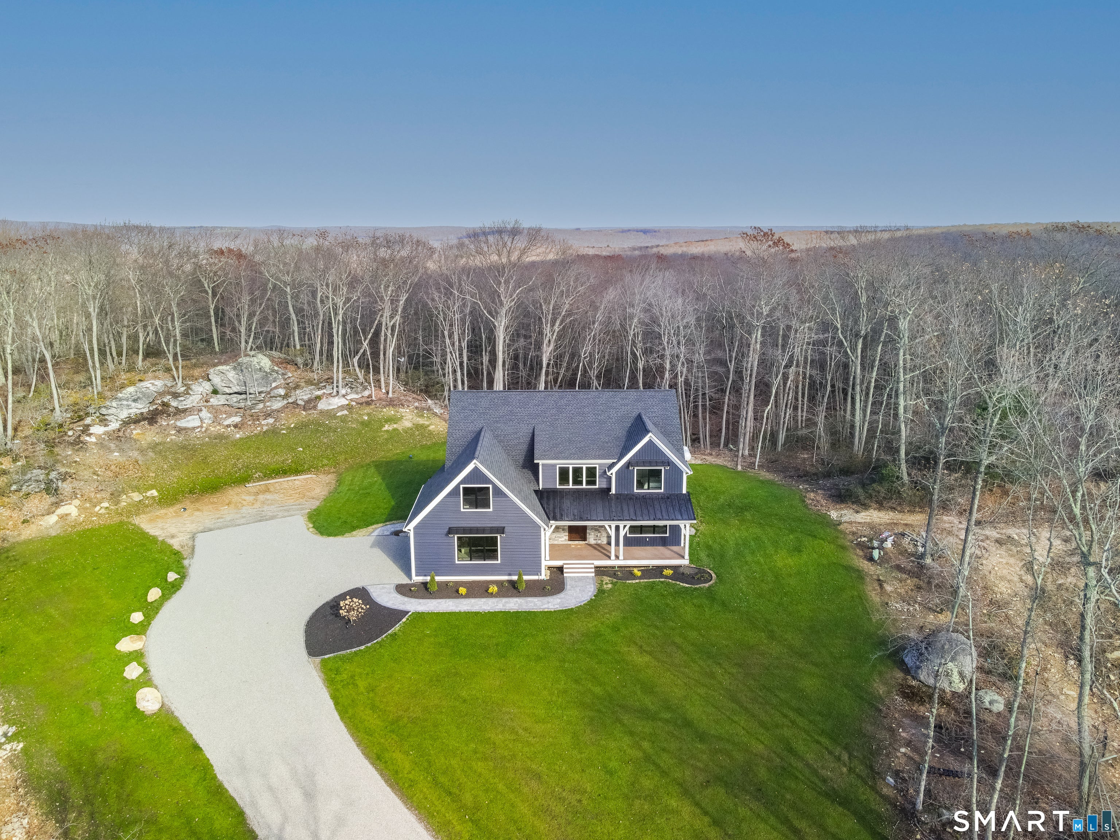
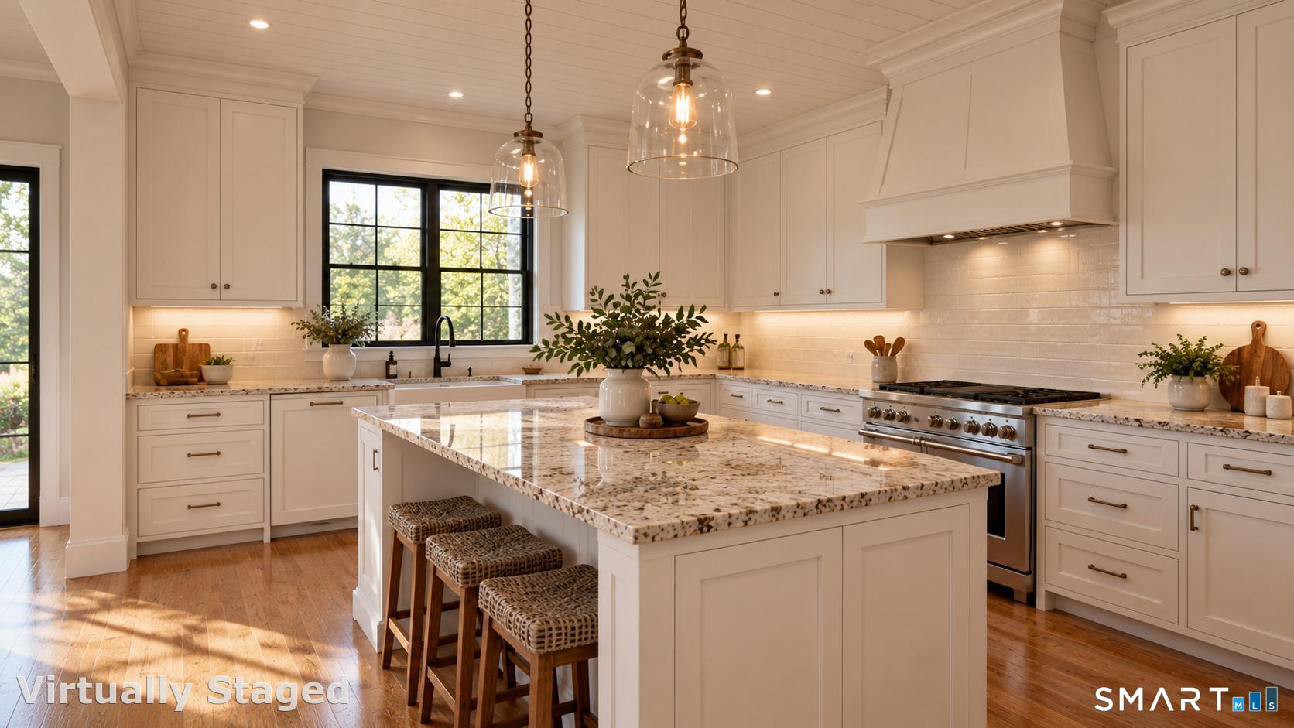
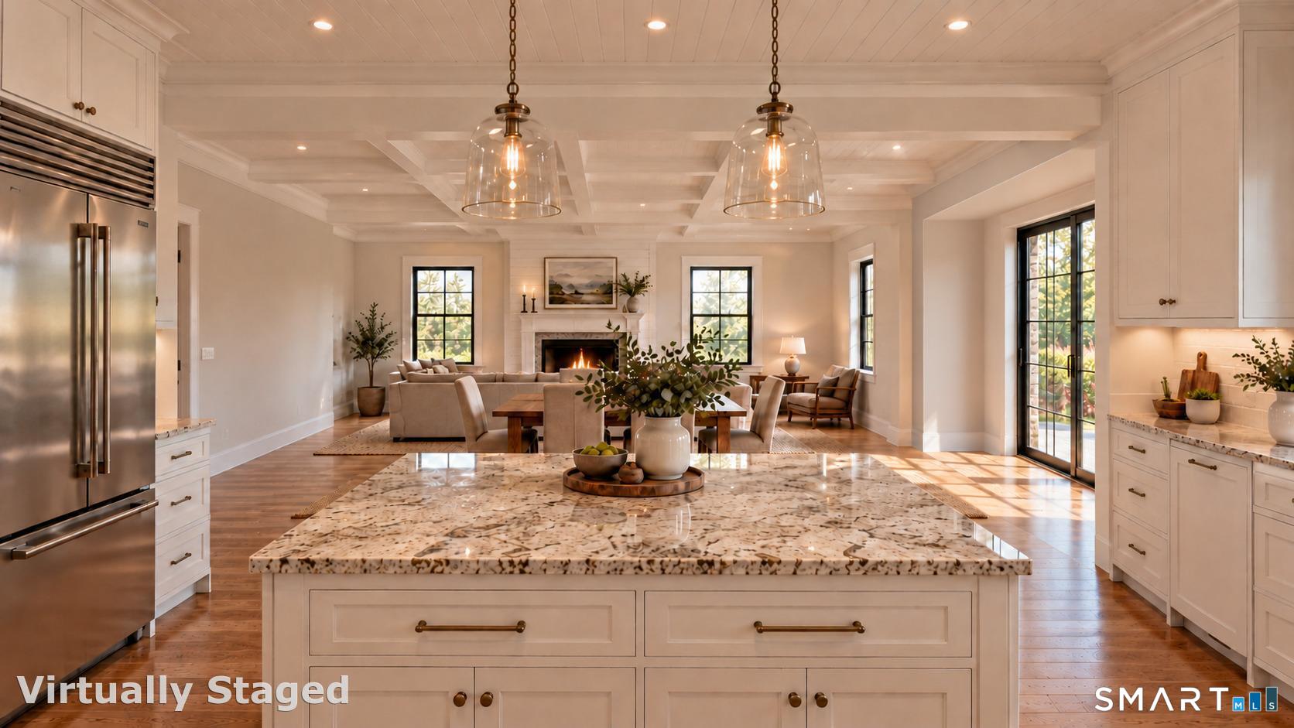
New construction with farmhouse character and room to make it your own in Higganum's Chatham Lake community! Set on 2.27 acres, this 2,918 square foot Colonial offers 4 bedrooms, 2.5 baths and an attached 2 car garage. A covered front porch welcomes you inside to hardwood floors, a dedicated office and a separate dining room. The kitchen connects to a spacious breakfast nook and a great room with a gas fireplace and coffered ceiling, creating an inviting setting for everyday living and entertaining. Sliders lead from the breakfast nook to a rear patio, while a mudroom with a built-in bench provides a convenient entry from the garage. Upstairs, the primary suite features two walk-in closets and private bath with a double vanity, soaking tub and separate shower. Two additional bedrooms are complemented by a generous finished bonus room above the garage, offering space for a fourth bedroom, family room or recreation room. An open loft, second-floor laundry and another full bath complete the upper level. Built by a local builder with more than 30 years of residential construction experience, this home brings new construction to an established neighborhood of distinctive homes, spacious lots and natural surroundings. Enjoy the comfort of a new home with the character and setting of an established lake community. Life in Chatham Lake extends well beyond your front door. Spend summer afternoons swimming, launch a kayak or paddleboard, cast a fishing line or simply unwind beside the private spring-fed lake. Lake/beach access is included in the $500 annual association fee, making the water part of everyday life in this peaceful Higganum neighborhood. Explore nearby hiking trails, enjoy a picnic at Haddam Meadows State Park or head to the Connecticut River boat launch for a day on the water. The shops, restaurants and attractions of the lower Connecticut River Valley and shoreline communities offer plenty to discover, from Chester and Essex to Old Saybrook. Access to Route 9 connects this country setting with surrounding towns and commuting destinations. Approximate travel times are 30 minutes to Hartford, 40 minutes to New Haven, 20 minutes to the shoreline and roughly two hours to New York City and Boston, depending on destination and traffic. Renderings depict the proposed home and are for illustrative purposes only. They may show optional upgrades, furnishings, landscaping or finishes not included in the offering. Dimensions and square footage are approximate and based on architectural plans. Final construction, materials, finishes and included features are governed by the builder's final plans and specifications.

Save
Ask
Tour
Hide
Share
Listing Snapshot
Price 
$895,000
Days On Site 
5 Days
Bedrooms 
4
Inside Area (SqFt) 
2,918 sqft
Total Baths 
3
Full Baths 
2
Partial Baths 
1
Lot Size 
2.27 Acres
Year Built 
2026
MLS Number 
24216460
Status 
Active
Property Tax 
$2,519
HOA/Condo/Coop Fees 
$41.67 monthly
Sq Ft Source 
N/A
Friends & Family
Recent Activity
6 days agoListing updated with changes from the MLS
6 days agoListing first seen on site
General Features
Acres 
2.27
Attached Garage 
Yes
Foundation 
Concrete Perimeter
Garage 
Yes
Garage Spaces 
2
Parking 
Garage Door OpenerAttached
Property Sub Type 
Single Family Residence
Sewer 
Septic Tank
SqFt Total 
2918
Style 
Colonial
Utilities 
Underground Utilities
Water Source 
Well
Zoning 
R-2A
Interior Features
Appliances 
DishwasherMicrowaveRangeOvenRefrigeratorRange Hood
Basement 
FullStorage SpaceUnfinishedConcrete
Cooling 
Central Air
Fireplace 
Yes
Fireplaces 
1
Heating 
PropaneHeat PumpForced Air
Interior 
Open Floorplan
Laundry Features 
Laundry Room
Living Room 
Dimensions - 14.5 x 18.75Level - MainFeatures - Beamed Ceilings
Save
Ask
Tour
Hide
Share
Exterior Features
Construction Details 
Vinyl SidingFrameVertical Siding
Lot Features 
ClearedLevel
Patio And Porch 
PatioPorch
Roof 
Asphalt
Community Features
Association Amenities 
Beach Access
Association Fee 
$500.0
Association Fee Frequency 
Annually
Community Features 
Golf
Schools
School District
Unknown
Elementary School
Burr District
Middle School
Haddam-Killingworth
High School
Haddam-Killingworth
Listing courtesy of Robert Paskiewicz of CT Home Pro, LLC Office Phone: (860) 256-8899 Broker Contact: (860) 681-7498


The data relating to real estate for sale on this website appears in part through the SMARTMLS Internet Data Exchange program, a voluntary cooperative exchange of property listing data between licensed real estate brokerage firms, and is provided by SMARTMLS through a licensing agreement. Listing information is from various brokers who participate in the SMARTMLS IDX program and not all listings may be visible on the site. The property information being provided on or through the website is for the personal, non-commercial use of consumers and such information may not be used for any purpose other than to identify prospective properties consumers may be interested in purchasing. Some properties which appear for sale on the website may no longer be available because they are for instance, under contract, sold or are no longer being offered for sale. Property information displayed is deemed reliable but is not guaranteed. Copyright 2026 SmartMLS, Inc.
Last checked: 2026-10-29 06:14 AM UTC.

Neighborhood & Commute
Source: Walkscore
Disclosure: Community information and market data powered by Constellation Data Labs. Information is deemed reliable but not guaranteed.
Save
Ask
Tour
Hide
Share
Click here to chat with us.
Tap the home icon to begin chatting with our assistant.