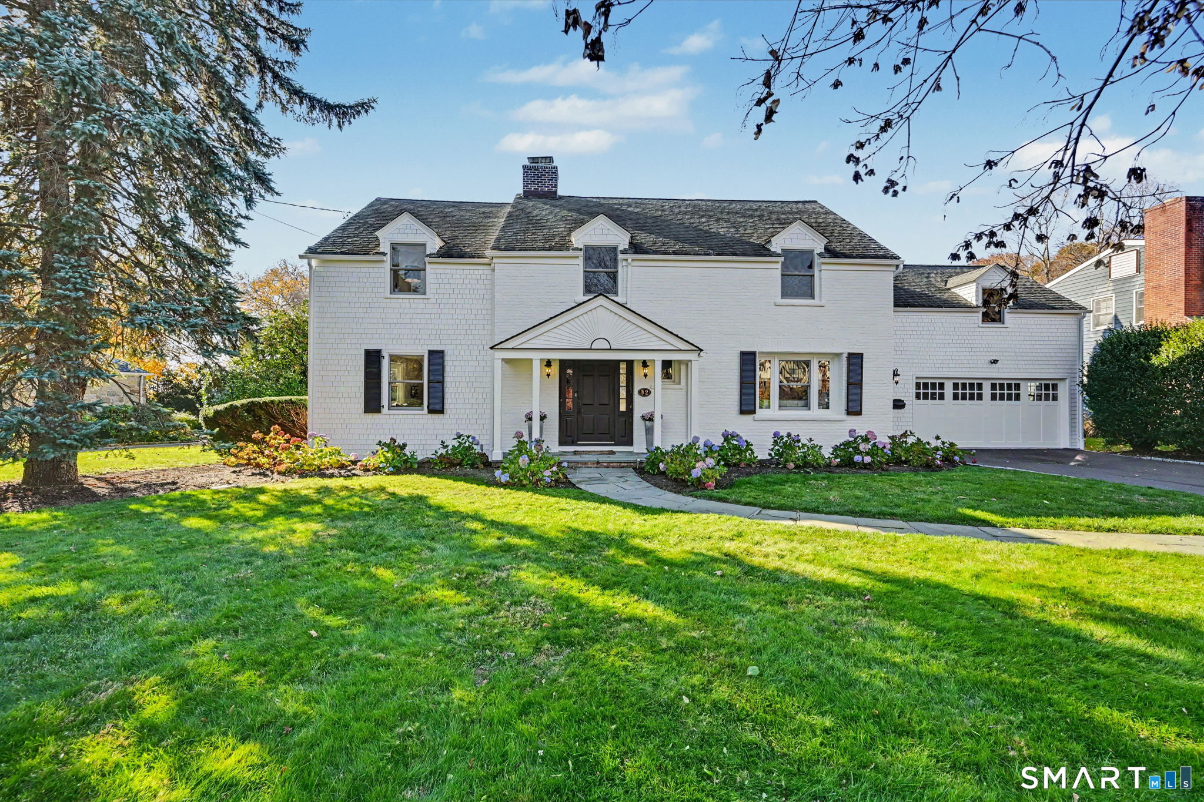
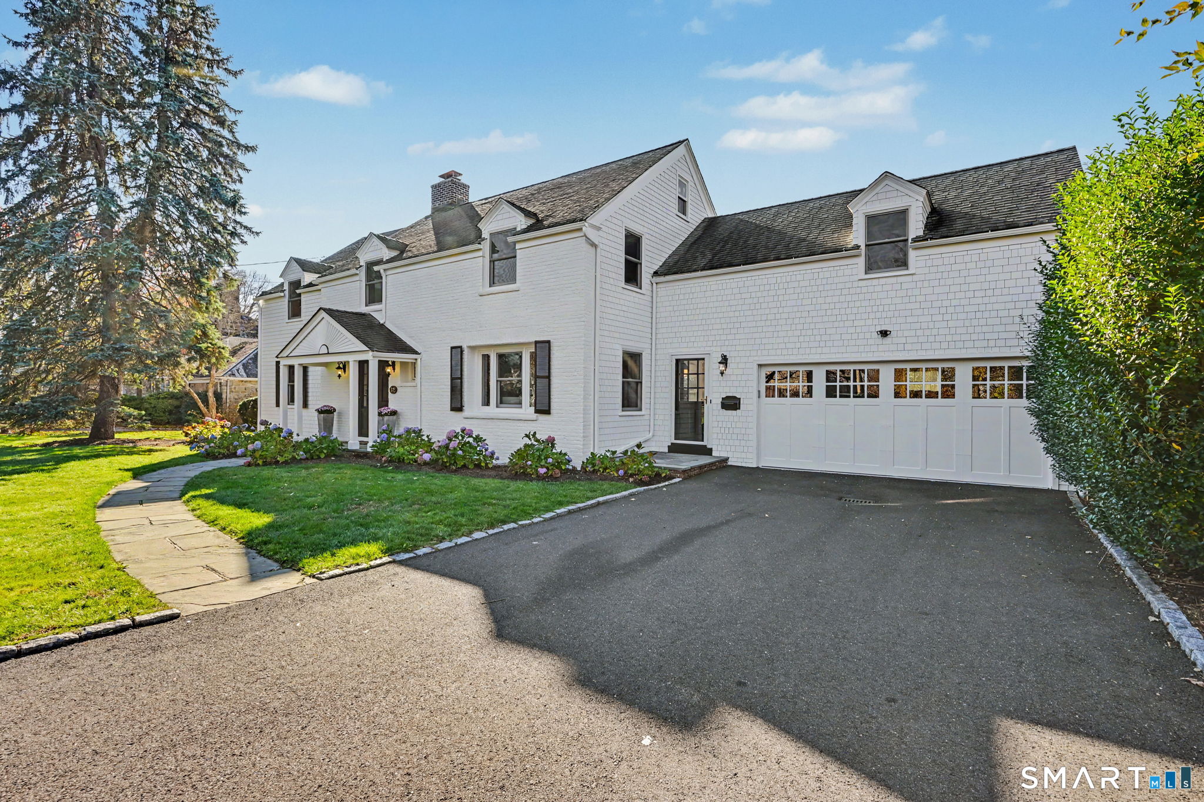
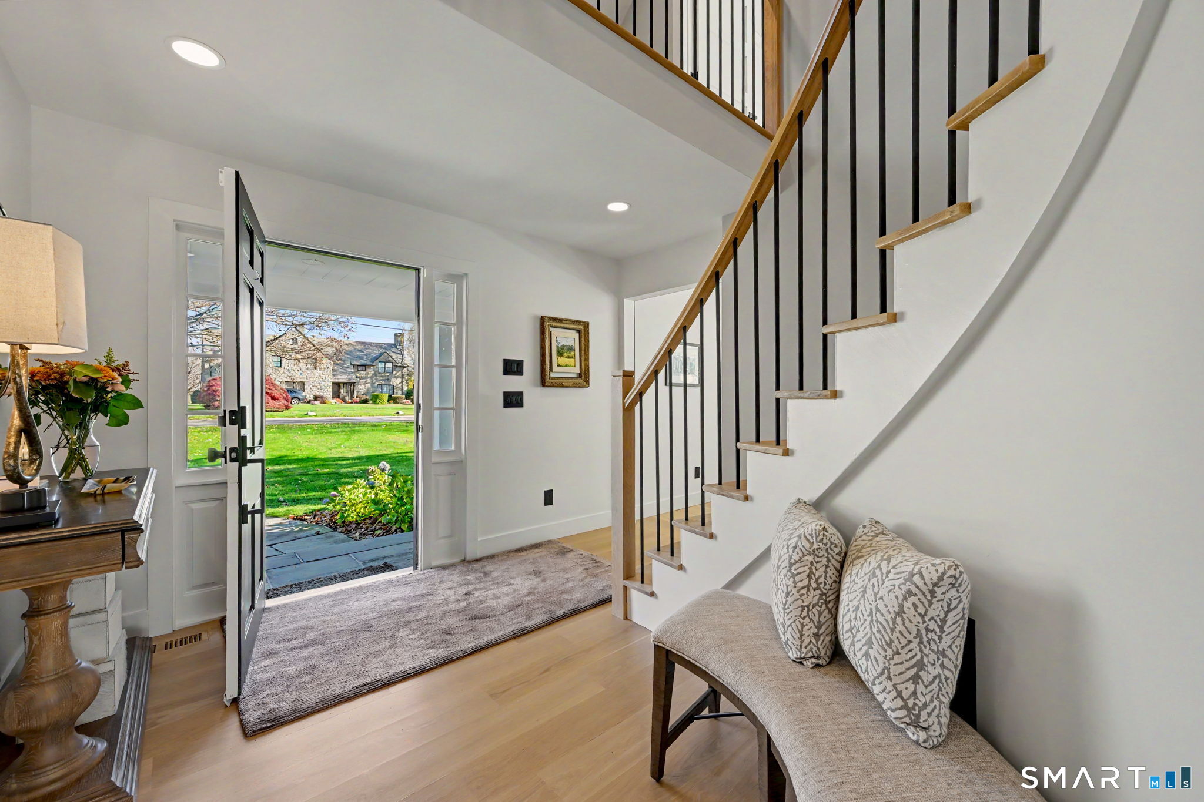
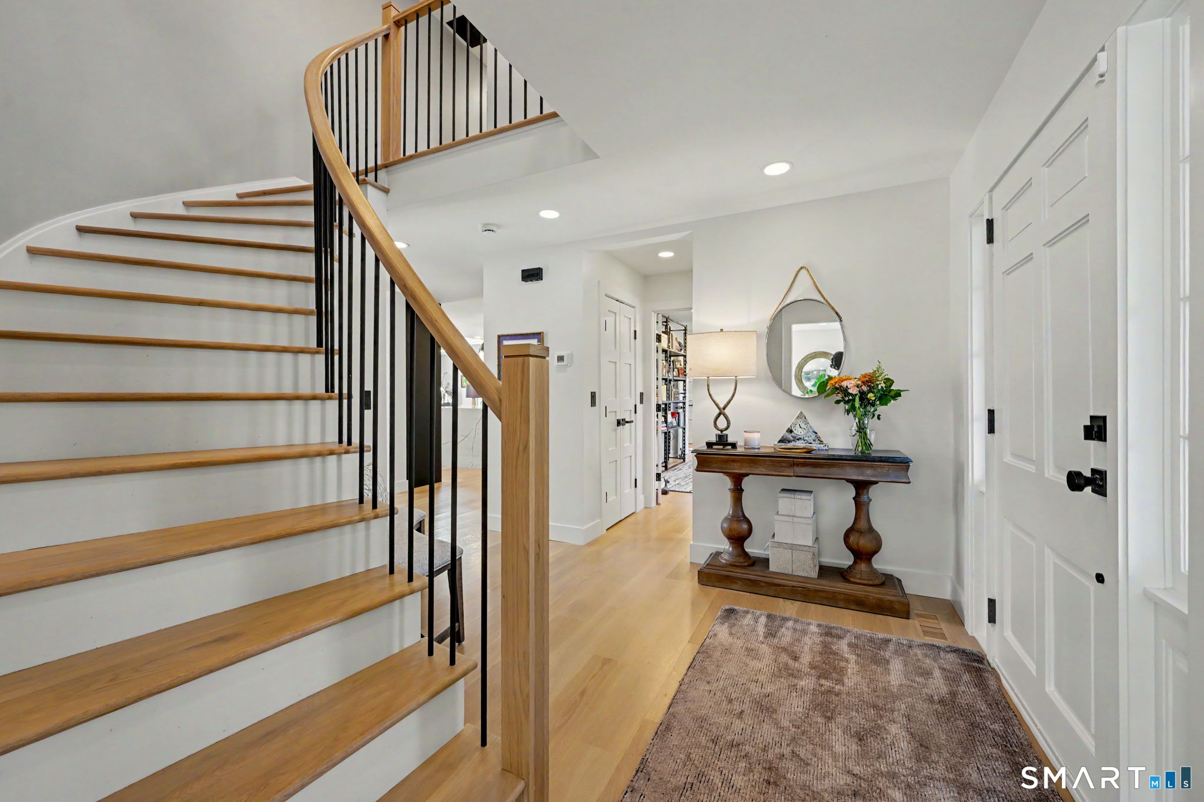
Welcome to 32 Pine Hill Avenue, set on one of East Norwalk's most coveted tree-lined streets, an easy walk to Calf Pasture Beach. The East Norwalk train station is 2 minutes away and Sono station is under 10. This 4-bedroom, 4.5-bath colonial was fully gutted and rebuilt in 2024 with all-new systems, then refined further with upgraded lighting, custom cabinetry, exterior paint, landscaping, and even potted plants were added to the irrigation. A custom center staircase with a built-in wine closet sets the tone, with white oak floors and recessed lighting throughout. The open kitchen and living area features customized cabinetry, a large waterfall island, a 48" Wolf range, Sub-Zero column refrigerator and freezer, and a gas fireplace. The first floor also offers a formal dining room with a beverage center, a living room with a wood-burning fireplace, a sun room, and an office. Upstairs, the primary suite has a vaulted ceiling, a private deck overlooking the backyard, showcasing beautiful sunsets and a spa-like bath with a soaking tub. Three more bedrooms share two full baths, plus a dedicated laundry room. The finished lower level adds a large recreation space and a full bath. Andersen windows, central air, gas heat, public utilities, and a Navien tankless water heater keep costs remarkably low. Outside, the level, professionally landscaped 0.46-acre lot offers a patio and an attached 2-car garage. Beach rights add to the appeal, and the home is truly move-in ready!
Save
Ask
Tour
Hide
Share
Listing Snapshot
Price
$1,799,000
Days On Site
3 Days
Bedrooms
4
Inside Area (SqFt)
4,902 sqft
Total Baths
5
Full Baths
4
Partial Baths
1
Lot Size
0.46 Acres
Year Built
1947
MLS Number
24221833
Status
Active
Property Tax
$21,818
HOA/Condo/Coop Fees
N/A
Sq Ft Source
N/A
Friends & Family
React
Invite
Recent Activity
4 days ago
Listing updated with changes from the MLS
4 days ago
Listing first seen on site
General Features
Acres
0.46
Attached Garage
Yes
Foundation
Concrete Perimeter
Garage
Yes
Garage Spaces
2
Parking
Garage Door OpenerPavedAttached
Parking Spaces
6
Property Sub Type
Single Family Residence
Security
Security System
Sewer
Public Sewer
SqFt Total
4902
Style
Colonial
Water Source
Public
Zoning
A1
Interior Features
Appliances
DishwasherDisposalDryerFreezerGas RangeMicrowaveRefrigeratorWasherGas Water HeaterConvection OvenRange HoodWine Cooler
Basement
FullFinishedSump PumpStorage Space
Cooling
Central Air
Fireplace
Yes
Fireplaces
2
Heating
Natural GasHot Water
Interior
Open Floorplan
Full Bath
Dimensions - 8 x 8Level - Lower
Save
Ask
Tour
Hide
Share
Exterior Features
Construction Details
Shingle SidingWood SidingFrameClapboard
Fencing
Wood
Lot Features
ClearedLevel
Patio And Porch
DeckPatio
Roof
Asphalt
Waterfront Features
Beach Access
Community Features
Community Features
GolfTennis Court(s)
Schools
School District
Unknown
Elementary School
Marvin
Middle School
Nathan Hale
High School
Norwalk
Listing courtesy of Christine McGovern of William Raveis Real Estate Office Phone: (203) 227-4343
Broker Contact: (203) 722-4828
The data relating to real estate for sale on this website appears in part through the SMARTMLS Internet Data Exchange program, a voluntary cooperative exchange of property listing data between licensed real estate brokerage firms, and is provided by SMARTMLS through a licensing agreement. Listing information is from various brokers who participate in the SMARTMLS IDX program and not all listings may be visible on the site. The property information being provided on or through the website is for the personal, non-commercial use of consumers and such information may not be used for any purpose other than to identify prospective properties consumers may be interested in purchasing. Some properties which appear for sale on the website may no longer be available because they are for instance, under contract, sold or are no longer being offered for sale. Property information displayed is deemed reliable but is not guaranteed. Copyright 2026 SmartMLS, Inc.
Last checked: 2026-11-22 08:42 PM UTC.
Neighborhood & Commute
Source: Walkscore
Disclosure: Community information and market data powered by Constellation Data Labs. Information is deemed reliable but not guaranteed.