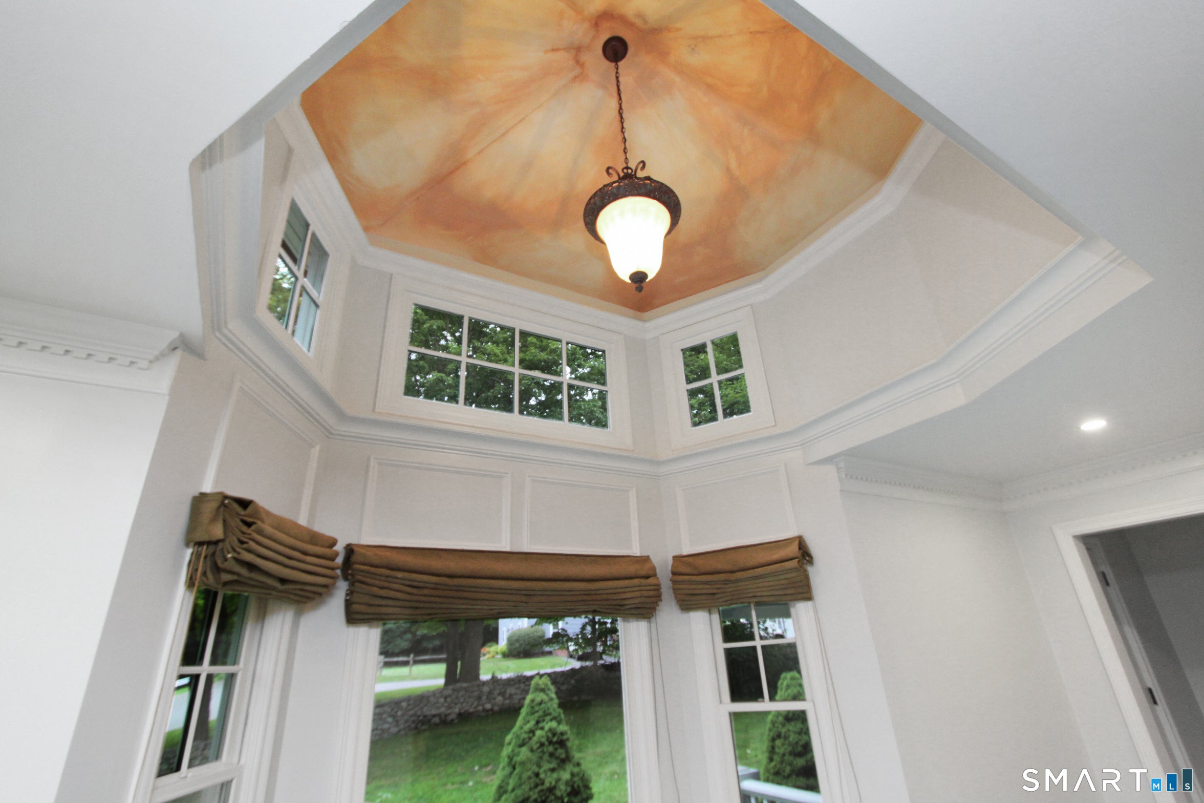
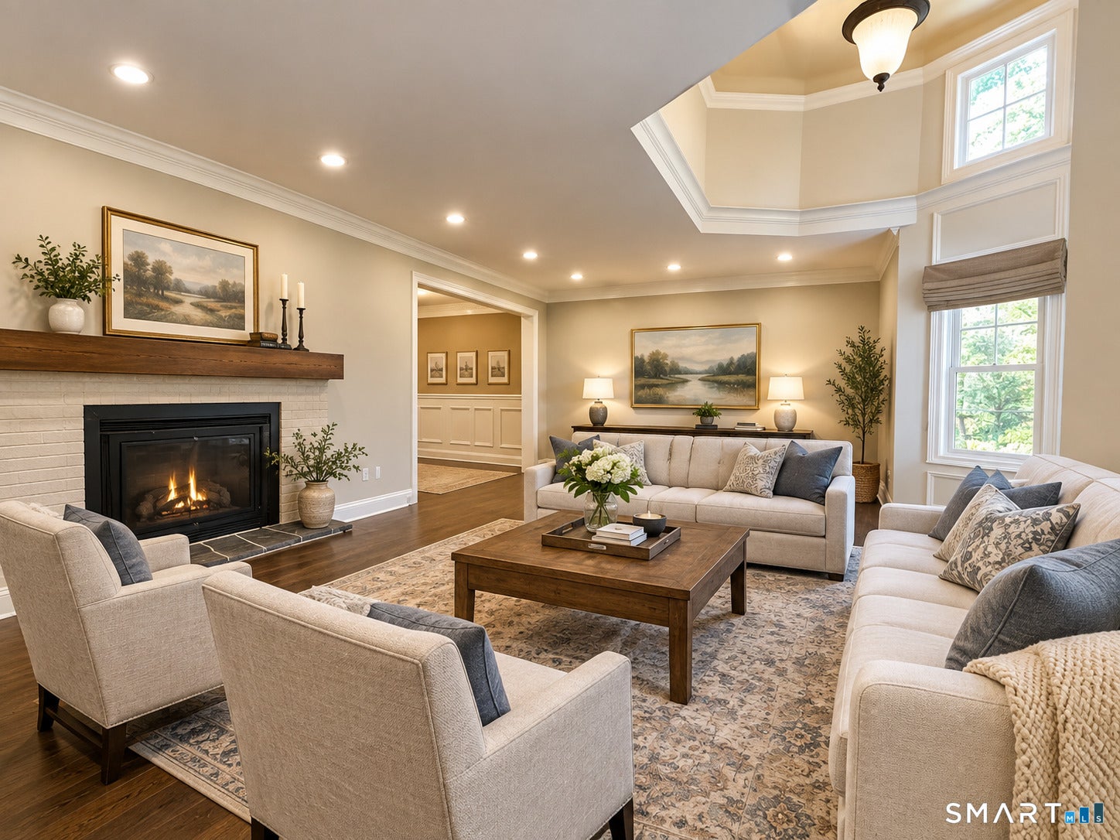
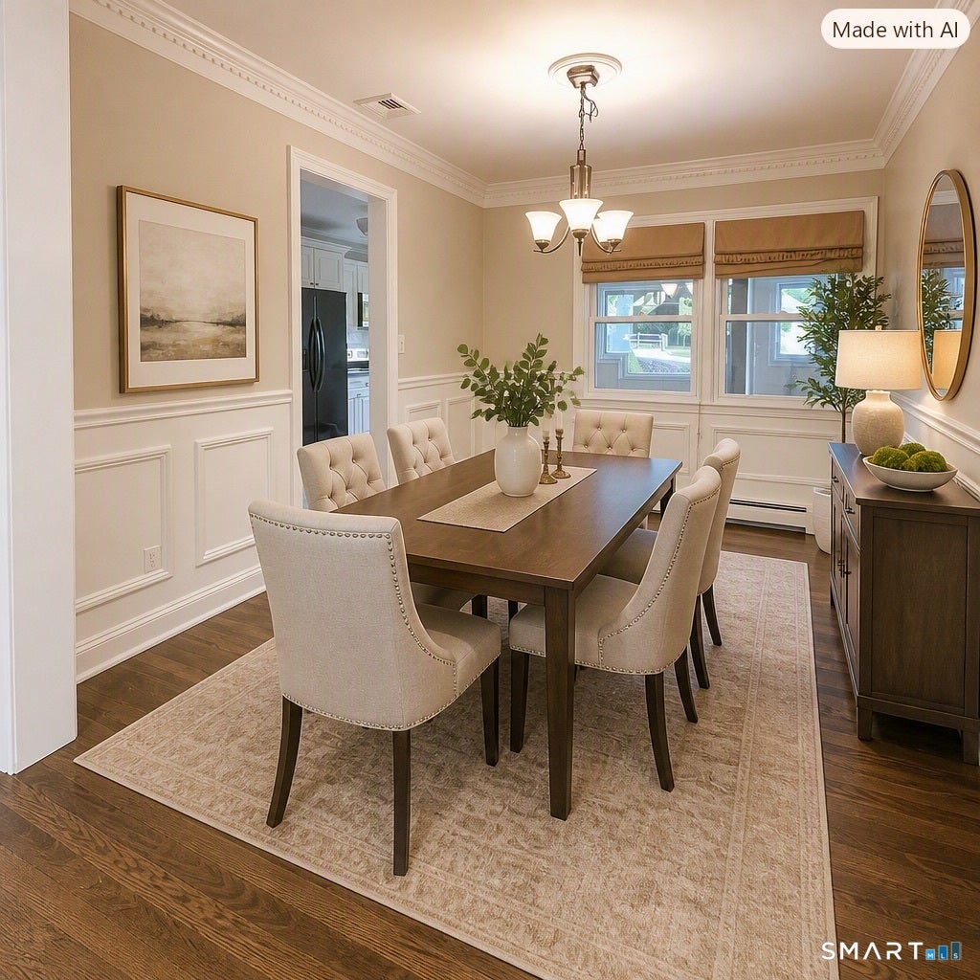
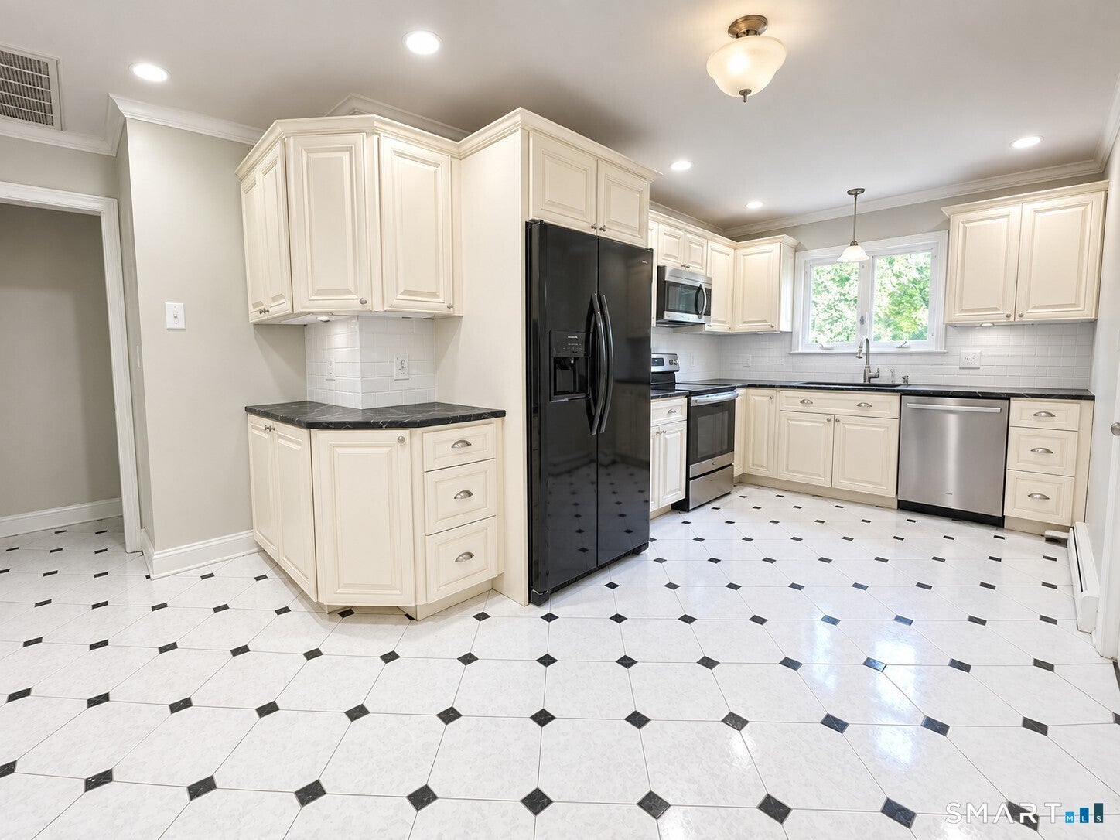
Stately stone columns set an impressive tone as you arrive at this distinctive 4-bedroom, 4-bath home with two full kitchens and two laundry areas, offering exceptional flexibility for multigenerational living. Step into the striking living room with a turret, where a Venetian plaster ceiling with hidden lighting creates a dramatic architectural centerpiece. Just beyond, you'll find the standout feature of the property - an amazing, legal main-level in-law apartment. Complete with its own full kitchen, bath, and laundry, it provides a fully self-reliant living space ideal for extended family, guests, or rental potential. The primary suite offers comfort and privacy with its newly renovated full bath. A new composite deck with stainless steel cable railings extends your living space outdoors and overlooks a beautiful, level backyard perfect for gatherings. The finished basement adds even more versatility with a bonus room, a retro bar, and a new full bath, creating an ideal entertainment zone. An oversized 2-car garage with second-floor storage completes the property, offering abundant space for vehicles, hobbies, or future expansion.
Save
Ask
Tour
Hide
Share
Listing Snapshot
Price
$879,000
Days On Site
3 Days
Bedrooms
4
Inside Area (SqFt)
3,296 sqft
Total Baths
4
Full Baths
3
Partial Baths
1
Lot Size
0.54 Acres
Year Built
1957
MLS Number
24222450
Status
Active
Property Tax
$11,343
HOA/Condo/Coop Fees
N/A
Sq Ft Source
N/A
Friends & Family
React
Invite
Recent Activity
3 days ago
Listing updated with changes from the MLS
3 days ago
Listing first seen on site
General Features
Acres
0.54
Foundation
Concrete Perimeter
Garage
Yes
Garage Spaces
2
Property Sub Type
Single Family Residence
Sewer
Public Sewer
SqFt Total
3296
Style
Ranch
Water Source
Public
Zoning
A
Interior Features
Appliances
DishwasherDryerElectric RangeRefrigeratorWasher
Basement
Partial
Cooling
Central Air
Fireplace
Yes
Fireplaces
1
Heating
OilHot Water
Interior
In-Law Floorplan
Laundry Features
Main Level
Bedroom
Level - Main
Save
Ask
Tour
Hide
Share
Exterior Features
Construction Details
Shingle SidingFrame
Lot Features
LevelRolling Slope
Roof
Asphalt
Schools
School District
Unknown
Elementary School
Frenchtown
Middle School
Madison
High School
Trumbull
Listing courtesy of Jim Stobie of Berkshire Hathaway NE Prop. Office Phone: (203) 255-2800
Broker Contact: (203) 218-5895
The data relating to real estate for sale on this website appears in part through the SMARTMLS Internet Data Exchange program, a voluntary cooperative exchange of property listing data between licensed real estate brokerage firms, and is provided by SMARTMLS through a licensing agreement. Listing information is from various brokers who participate in the SMARTMLS IDX program and not all listings may be visible on the site. The property information being provided on or through the website is for the personal, non-commercial use of consumers and such information may not be used for any purpose other than to identify prospective properties consumers may be interested in purchasing. Some properties which appear for sale on the website may no longer be available because they are for instance, under contract, sold or are no longer being offered for sale. Property information displayed is deemed reliable but is not guaranteed. Copyright 2026 SmartMLS, Inc.
Last checked: 2026-11-22 08:42 PM UTC.
Neighborhood & Commute
Source: Walkscore
Disclosure: Community information and market data powered by Constellation Data Labs. Information is deemed reliable but not guaranteed.